

Prevu by reAlpha
BuySellBlogBrowse Listings

17748 Great Basin AvePflugerville, TX 78660

For Sale

$349,900

Smart Buyer Rebate $3,499

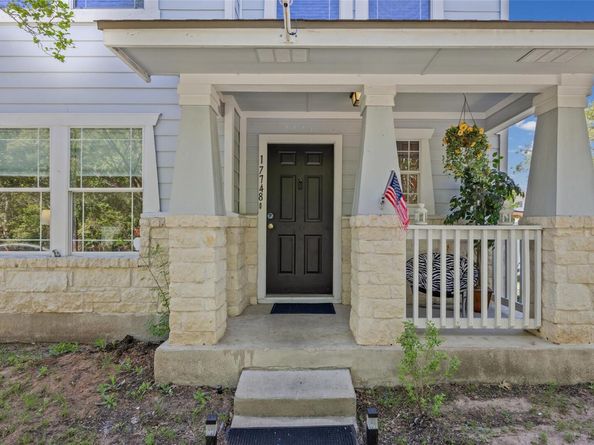
Seller financing available! 3-bed, 2.5-bath, 1,681 sqft 2-story in Highland Park, Pflugerville (built 2004). Downstairs study/den ideal for home office; kitchen with island, breakfast bar & stainless appliances; updated/remodeled. 9,294 sqft lot, 2-car garage. Minutes to I-35, SH-45 & US-290; near HEB Plus, Costco, Target & more.

Listed by Lee McClintick

·

License #303307

·

Joseph Walter Realty, LLC

·

(888) 227-1009

Last updated October 23, 2026

·

Source: ACTRIS #8374095

Listing Facts

  • TypeSingle-family
  • NeighborhoodPflugerville
  • Bedrooms3
  • Bathrooms3
  • Days on Prevu99
  • HOA/Maint. Fees$45/month
  • Taxes$7,256.64/year
  • Size1,681 sqft
  • Price per sqft$208

Amenities

  • Dishwasher
  • Private Outdoor Space
  • Washer/Dryer
  • Air Conditioning
  • Parking
  • Fitness Center

Location

Mortgage Calculator

Listing History

10/23/2026
Price Decreased
$349,900
09/25/2026
Price Decreased
$359,000
07/24/2026
Listed by Joseph Walter Realty, LLC
$365,000
  1. 10/23/2026$349,900
    Price Decreased
  2. 09/25/2026$359,000
    Price Decreased
  3. 07/24/2026$365,000
    Listed by Joseph Walter Realty, LLC

Property Details for 17748 Great Basin Ave

Association

Amenities

  • Community Features: Airport/Runway, BBQ Pit/Grill, Business Center, Clubhouse, Dog Park, Fishing, Fitness Center, Nest Thermostat, Park, Pet Amenities, Picnic Area

Fees

  • Association Fee: $45.00 Monthly
  • Association Fee Includes: Common Area Maintenance, Landscaping, Utilities

General

  • Association Name: Highland Park Rowcal

Exterior

Construction

  • Property Condition: Updated/Remodeled
  • Roof: Composition, Shingle
  • Year Built: 2004
  • Construction Materials: Brick Veneer, Frame, Hardi Plank Type, Masonry – Partial

Features

  • Direction Faces: East
  • Fencing: Vinyl
  • Patio And Porch Features: See Remarks

Measurements

  • Lot Features: Back To Park/Greenbelt, Back Yard, Sprinkler - Automatic, Sprinkler - Back Yard, Sprinklers In Front, Sprinkler - In-ground, Sprinkler - Side Yard, Trees-Moderate
  • Lot Size Acres: 0.21
  • Lot Size Area: 0
  • Lot Size Square Feet: 9,295

Financial

Taxes

  • Parcel Number: 02804021010000
  • Tax Annual Amount: $7,256.64
  • Tax Assessed Value: $329,240.00
  • Tax Year: 2026

Interior

Features

  • Appliances: Built-In Refrigerator, Convection Oven, Dishwasher, Disposal, Dryer, Freezer, Ice Maker, Microwave, Oven, Refrigerator, Stainless Steel Appliance(s), Washer/Dryer, Gas Water Heater
  • Flooring: Carpet, Laminate, Tile, Vinyl
  • Interior Features: 2 Primary Baths, Bar, Breakfast Bar, Double Vanity, Electric Dryer Hookup, High Speed Internet, Kitchen Island, Smart Thermostat, Storage, Walk-In Closet(s)

Measurements

  • Living Area: 1,681
  • Living Area Source: Public Records

Rooms

  • Bathrooms Full: 2
  • Bathrooms Half: 1
  • Bathrooms Total Integer: 3
  • Bedrooms Total: 3

Other

Environmental

  • Green Energy Efficient: Appliances, Lighting, Thermostat

Features

  • Accessibility Features: Accessible Bedroom

Location

  • Subdivision Name: Highland Park Ph A Sec 01
  • Tax Block: X
  • Tax Lot: 1

Parking

Parking

  • Attached Garage: Yes
  • Covered Spaces: 2
  • Garage Spaces: 2
  • Garage: Yes
  • Parking Features: Attached, Concrete, Covered, Driveway, Garage, Garage Door Opener, Garage Faces Front, Paved
  • Parking Total: 6

Schools

Elementary School

  • Elementary School: Highland Park
  • Elementary School District: Pflugerville ISD

High School

  • High School: Hendrickson
  • High School District: Pflugerville ISD

Middle or Junior School

  • Middle Or Junior School: Park Crest
  • Middle Or Junior School District: Pflugerville ISD

Utilities

Equipment

  • Cooling: Central Air
  • Heating: Central, Natural Gas
  • Laundry Features: Electric Dryer Hookup
  • Sewer: Public Sewer
  • Utilities: Cable Available, Electricity Available, Natural Gas Available, Sewer Available, Water Available
  • Water Source: Public

Frequently Asked Questions

How many bedrooms and bathrooms does this single-family home have?

There are 3 bedrooms and 3 bathrooms in this single-family home at 17748 Great Basin Ave.

What schools are nearby to 17748 Great Basin Ave?

Nearby schools include the Highland Park Elementary School, Park Crest Middle School, and Hendrickson High School.

Does this single-family home have parking?

Yes, there are 2 parking spaces available for 17748 Great Basin Ave.

What are the annual taxes for 17748 Great Basin Ave?

Annual taxes for this single-family home are estimated at $7,256.

How does 17748 Great Basin Ave compare to other single-family homes in Pflugerville?

This single-family home is listed 13% below the average price for single-family homes in Pflugerville and has been on the market for 27 more days than the typical home in this area.

What building or home owners association is the single-family home part of?

This single-family home is part of the Highland Park Rowcal home owners association.

What is the square footage on this single-family home?

According to the MLS, this listing is 1,681 sqft.

17748 Great Basin Ave is a 3-bedroom, 3-bath single-family home for sale in Pflugerville TX 78660. On Prevu for 99 days at $349,900. This includes a recent price decrease of $9,100. This property features 1,681 square feet of living space, located in Pflugerville. The median listing price for single-family homes in this area is $375,000. Nearby schools include Highland Park Elementary School, Park Crest Middle School, and Hendrickson High School. The home offers private outdoor space, dishwasher, air conditioning, fitness center, parking, and washer/dryer. Browse more single-family home listings in Texas.

Based on information from ACTRIS and/or other sources. All data, including all measurements and calculations of area, is obtained from various sources and has not been, and will not be, verified by Prevu or the MLS. Information is provided exclusively for consumer's personal, non-commercial use and may not be used for any purpose other than to identify prospective properties consumer may be interested in purchasing.

Full MLS Disclaimers

Rebate estimate is indicative only and based on listing price and estimated buyer's agent commission paid by owner, if applicable. Final rebates are subject to Terms of Use and may vary due to final negotiated transaction terms.