Prevu by reAlpha
BuySellBlogBrowse Listings

17716 Densmore Avenue NShoreline, WA 98133

For Sale

$799,000

Smart Buyer Rebate $7,990

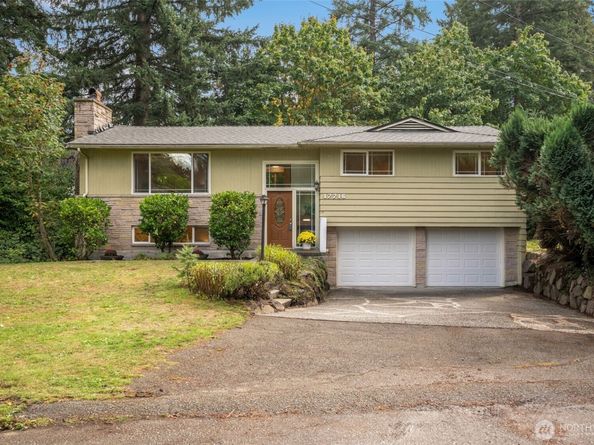
MERIDIAN PARK! Split-level home on a quiet cul-de-sac shared by just six homes. Approx. 1,940 SF with 4 bedrooms, 2.25 baths, attached 2 car garage includes workbench/storage, finished lower level and roomy 7,713 SF lot. Great natural light, fresh interior paint, new carpets, new lighting fixtures, all new faucets, and new stainless-steel appliance package create a clean, refreshed feel, while hardwood floors grace the living room, dining room and hallway. Primary bedroom features an ensuite 3/4 bath, with two additional bedrooms on the main level. Major systems are already taken care of with a recently replaced roof, furnace and hot water tank. The finished daylight lower-level features a living area, bedroom, half bathroom (with room for shower), and exterior entrance which offers flexibility for guests, work-from-home, recreation, hobbies, multi-generational or potential ADU/MIL-style living. Home is move-in ready. Enjoy the freshly painted deck and generous yard with room for gardening, play and entertaining. Tucked into an established Shoreline neighborhood, this location is close to parks, schools, shopping and dining, with easy access to I-5 and Link Light Rail. A rare combination of livability, location and upside. Professionally pre-inspected with sewer scope provided.


Listed by Jen Post

·

Windermere RE Greenwood

·

206-468-4118

Listed by Kathe Trost

·

Windermere RE Greenwood

Last updated October 28, 2026

·

Source: NWMLS #2587298

Listing Facts

  • TypeSingle-family
  • NeighborhoodMeridian Park
  • Bedrooms4
  • Bathrooms3
  • Days on Prevu36
  • Taxes$8,912.83/year
  • Size1,940 sqft
  • Price per sqft$412

Amenities

  • Dishwasher
  • Washer/Dryer
  • Pets Allowed
  • Parking

Location

Mortgage Calculator

Listing History

10/13/2026
Status changed to Active
$799,000
10/12/2026
Status changed to Removed from Feed
$799,000
10/09/2026
Status changed to Removed from Feed
$799,000
09/26/2026
Status changed to Removed from Feed
$799,000
09/25/2026
Listed by Windermere RE Greenwood
$799,000
  1. 10/13/2026$799,000
    Status changed to Active
  2. 10/12/2026$799,000
    Status changed to Removed from Feed
  3. 10/09/2026$799,000
    Status changed to Removed from Feed
  4. 09/26/2026$799,000
    Status changed to Removed from Feed
  5. 09/25/2026$799,000
    Listed by Windermere RE Greenwood

Property Details for 17716 Densmore Avenue N

Exterior

Construction

  • Property Condition: Good
  • Roof: Composition
  • Structure Type: House
  • Year Built: 1958
  • Architectural Style: Traditional
  • Building Name: Densmore Park Add
  • Construction Materials: Stone, Wood
  • Entry Location: Split
  • Exterior Features: Stone, Wood

Features

  • Direction Faces: West
  • View: Territorial

Measurements

  • Building Area Total: 1,940
  • Building Area Units: Square Feet
  • Lot Features: Cul-De-Sac, Paved
  • Lot Size Acres: 0.17
  • Lot Size Square Feet: 7,713
  • Lot Size Units: Square Feet

Financial

Taxes

  • Parcel Number: 2000000015
  • Tax Annual Amount: $8,912.83
  • Tax Year: 2026

Interior

Features

  • Appliances: Dishwasher, Dryer, Refrigerator, Washer
  • Fireplace Features: Wood Burning
  • Fireplace: Yes
  • Fireplaces Total: 2
  • Flooring: Ceramic Tile, Hardwood, Laminate, Carpet
  • Interior Features: Bath Off Primary, Dining Room, Fireplace, Water Heater

Measurements

  • Living Area: 1,940

Rooms

  • Basement: Daylight, Finished
  • Bathrooms Full: 1
  • Bathrooms Half: 1
  • Bathrooms Three Quarter: 1
  • Bathrooms Total Integer: 3
  • Bedrooms Total: 4
  • Main Level Bathrooms: 2
  • Main Level Bedrooms: 3

Other

Location

  • Subdivision Name: Meridian Park

Parking

Parking

  • Attached Garage: Yes
  • Covered Spaces: 2
  • Garage: Yes
  • Parking Features: Driveway, Attached Garage
  • Parking Total: 6

Schools

Elementary School

  • Elementary School: Buyer To Verify

High School

  • High School: Buyer To Verify
  • High School District: Shoreline

Middle or Junior School

  • Middle Or Junior School: Buyer To Verify

Utilities

Equipment

  • Has Heating: Yes
  • Sewer: Sewer Connected
  • Water Source: Public

Frequently Asked Questions

How many bedrooms and bathrooms does this single-family home have?

There are 4 bedrooms and 3 bathrooms in this single-family home at 17716 Densmore Avenue N.

What schools are nearby to 17716 Densmore Avenue N?

Nearby schools include the Buyer To Verify Elementary School, Buyer To Verify Middle School, and Buyer To Verify High School.

Does this single-family home have parking?

Yes, there are 6 parking spaces available for 17716 Densmore Avenue N.

What are the annual taxes for 17716 Densmore Avenue N?

Annual taxes for this single-family home are estimated at $8,912.

How does 17716 Densmore Avenue N compare to other single-family homes in Meridian Park?

This single-family home is listed 10% below the average price for single-family homes in Meridian Park and has been on the market for 6 less days than the typical home in this area.

What building or home owners association is the single-family home part of?

This single-family home is in the Densmore Park Add building.

What is the square footage on this single-family home?

According to the MLS, this listing is 1,940 sqft.

17716 Densmore Avenue N is a 4-bedroom, 3-bath single-family home for sale in Shoreline WA 98133. On Prevu for 36 days at $799,000. This property features 1,940 square feet of living space, located in Meridian Park. The median listing price for single-family homes in this area is $787,000. Nearby schools include Buyer To Verify Elementary School, Buyer To Verify Middle School, and Buyer To Verify High School. Property amenities include dishwasher, pets allowed, parking, and washer/dryer. Explore more single-family home listings in Shoreline.

Based on information from NWMLS and/or other sources. All data, including all measurements and calculations of area, is obtained from various sources and has not been, and will not be, verified by Prevu or the MLS. Information is provided exclusively for consumer's personal, non-commercial use and may not be used for any purpose other than to identify prospective properties consumer may be interested in purchasing.

Full MLS Disclaimers

Rebate estimate is indicative only and based on listing price and estimated buyer's agent commission paid by owner, if applicable. Final rebates are subject to Terms of Use and may vary due to final negotiated transaction terms.