Prevu by reAlpha
BuySellBlogBrowse Listings

1766 N High StreetDenver, CO 80218

For Sale

$925,000

Smart Buyer Rebate $9,250

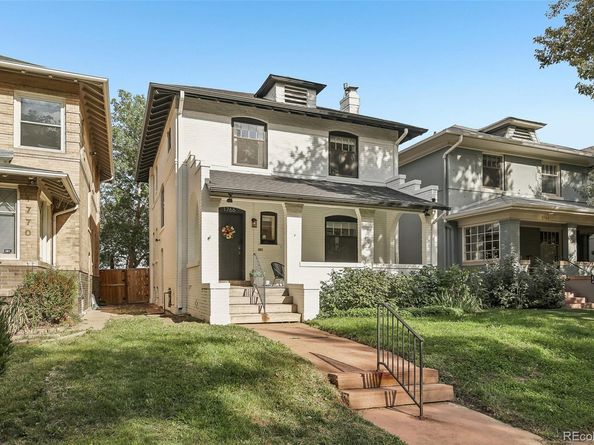
Welcome to 1766 N High St - a charming 1904 Denver Square in the heart of the vibrant and lively City Park West. Blending timeless architecture with thoughtful updates and a versatile floor plan, this home offers historic character with modern everyday functionality. Original pine hardwood floors, exposed brick, and distinctive architectural details bring warmth throughout, while major improvements include a new roof (2024), radon mitigation system (2024), and a high-efficiency heat pump/furnace and A/C (2026). An inviting foyer makes an immediate impression, while the spacious living room is anchored by a beautiful brick fireplace, perfect for gathering + entertaining alike. The chef's updated kitchen and dining area feature ample cabinet + counter space, bright overhead lighting, built-in banquette seating with additional storage, and direct backyard access. Upstairs, the generous primary bedroom is filled with natural light and offers THREE separate closets + a private en-suite bathroom with dual vanities and glass-enclosed seamless shower. The original hardwood extends into the two additional bedrooms upstairs, both with large picture windows + ample closet space, while a shared hallway bathroom complete the upper level. The basement adds flexibility with additional living space framed by exposed brick + a non-conforming bedroom - perfect for guests, a media room, home office, or added privacy. Outside, the private backyard features a built-in barbecue station with plenty of space to entertain, garden, or unwind. With City Park just steps away, enjoy easy access to neighborhood favorites including Weathervane Café, St. Mark’s Coffeehouse, Onefold, White Pie + Vine Street Pub, along with City Park Golf Course, the Denver Zoo + Denver Museum of Nature & Science. Offering historic Victorian character, meaningful updates + an unbeatable location, 1766 N High St is a rare opportunity to enjoy one of Denver’s most iconic neighborhoods. Schedule your showing today!


Listed by Madison Kissel

·

License #55035663

·

Compass - Denver

·

303-949-8697

Listed by Ally Small

·

License #155069161

·

Compass - Denver

Last updated September 12, 2026

·

Source: REcolorado #7478495

Listing Facts

  • TypeSingle-family
  • NeighborhoodCity Park West
  • Bedrooms4
  • Bathrooms3
  • Days on Prevu6
  • Taxes$5,664/year
  • Size2,275 sqft
  • Price per sqft$407

Amenities

  • Dishwasher
  • Private Outdoor Space
  • Air Conditioning
  • Parking

Location

Mortgage Calculator

Listing History

09/09/2026
Listed by Compass - Denver
$925,000
  1. 09/09/2026$925,000
    Listed by Compass - Denver

Property Details for 1766 N High Street

Exterior

Construction

  • Property Condition: Updated/Remodeled
  • Roof: Composition
  • Structure Type: House
  • Window Features: Bay Window(s), Double Pane Windows, Window Coverings
  • Year Built: 1904
  • Architectural Style: Denver Square
  • Construction Materials: Brick
  • Exterior Features: Barbecue, Gas Grill, Private Yard

Features

  • Direction Faces: West
  • Fencing: Full
  • Patio And Porch Features: Covered, Front Porch, Patio
  • Road Frontage Type: Public

Measurements

  • Building Area Total: 2,730
  • Lot Features: Level, Near Public Transit, Sprinklers In Front, Sprinklers In Rear
  • Lot Size Acres: 0.10
  • Lot Size Area: 4,250
  • Lot Size Square Feet: 4,250
  • Lot Size Units: Square Feet

Financial

Taxes

  • Parcel Number: 2355-17-002
  • Tax Annual Amount: $5,664.00
  • Tax Year: 2025

Interior

Features

  • Appliances: Dishwasher, Disposal, Oven, Refrigerator, Tankless Water Heater
  • Fireplace Features: Living Room
  • Fireplaces Total: 1
  • Flooring: Carpet, Tile, Wood
  • Interior Features: Breakfast Bar, Ceiling Fan(s), Eat-in Kitchen, Entrance Foyer, Kitchen Island, Open Floorplan, Pantry, Primary Suite, Quartz Counters, Radon Mitigation System, Smoke Free

Measurements

  • Living Area: 2,275

Rooms

  • Basement: Full, Partial
  • Has Basement: Yes
  • Bathrooms Full: 2
  • Bathrooms Three Quarter: 1
  • Bathrooms Total Integer: 3
  • Bedrooms Total: 4
  • Main Level Bathrooms: 1

Other

General

  • Exclusions: Seller's Personal Property, Staging Items, Washer/Dryer

Location

  • Subdivision Name: City Park West

Parking

Parking

  • Parking Total: 3

Schools

Elementary School

  • Elementary School: Cole Arts And Science Academy
  • Elementary School District: Denver 1

High School

  • High School: East
  • High School District: Denver 1

Middle or Junior School

  • Middle Or Junior School: Bruce Randolph
  • Middle Or Junior School District: Denver 1

Utilities

Equipment

  • Cooling: Central Air
  • Heating: Forced Air
  • Sewer: Public Sewer
  • Utilities: Cable Available, Electricity Available
  • Water Source: Public

Frequently Asked Questions

How many bedrooms and bathrooms does this single-family home have?

There are 4 bedrooms and 3 bathrooms in this single-family home at 1766 N High Street.

What schools are nearby to 1766 N High Street?

Nearby schools include the Cole Arts And Science Academy Elementary School, Bruce Randolph Middle School, and East High School.

Does this single-family home have parking?

Yes, there are 3 parking spaces available for 1766 N High Street.

What are the annual taxes for 1766 N High Street?

Annual taxes for this single-family home are estimated at $5,664.

How does 1766 N High Street compare to other single-family homes in City Park West?

This single-family home is listed 29% above the average price for single-family homes in City Park West and has been on the market for 72 less days than the typical home in this area.

What is the square footage on this single-family home?

According to the MLS, this listing is 2,275 sqft.

1766 N High Street is a 4-bedroom, 3-bath single-family home for sale in Denver CO 80218. On Prevu for 6 days at $925,000. This property features 2,275 square feet of living space, located in City Park West. The median listing price for single-family homes in this area is $465,000. Nearby schools include Cole Arts And Science Academy Elementary School, Bruce Randolph Middle School, and East High School. The home offers private outdoor space, dishwasher, air conditioning, and parking. Browse more single-family home listings in Denver.

The content relating to real estate for sale in this Web site comes in part from the Internet Data eXchange ("IDX") program of METROLIST, INC., DBA RECOLORADO® Real estate listings held by brokers other than Prevu are marked with the IDX Logo. This information is being provided for the consumers' personal, non-commercial use and may not be used for any other purpose. All information subject to change and should be independently verified.

Full MLS Disclaimers

Rebate estimate is indicative only and based on listing price and estimated buyer's agent commission paid by owner, if applicable. Final rebates are subject to Terms of Use and may vary due to final negotiated transaction terms.