

Prevu by reAlpha
BuySellBlogBrowse Listings

1765 S Allison Street CLakewood, CO 80232

For Sale

$325,000

Smart Buyer Rebate $3,125

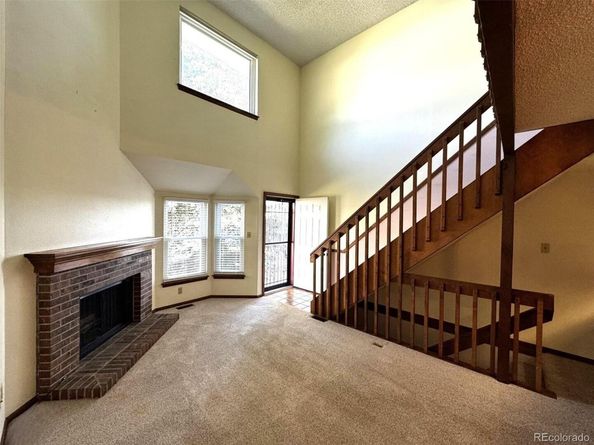
Wonderful, centrally located Lakewood townhome. Only 1 mile to beautiful Kendrick Lake Park, featuring a 1-mile paved walking loop, playground, and picnic areas. You will enjoy the convenience and storage in the oversized 1-car attached garage that enters directly into the home. There is also an off-street parking spot in front of the garage. The floorplan is unique with a bedroom and bathroom on the main floor and upstairs. Each could be considered the primary bedroom, and each has a walk-in closet. Also upstairs is a bright loft with skylight and entry door to the bathroom. The spacious main level includes a living room with high ceiling and wood-burning fireplace. The kitchen and adjacent eating space with vinyl flooring flow together nicely. The kitchen includes newer stainless appliances, Corian counters, and undermount sink. Counters and cabinets extend into the eating space allowing for superb storage. The full basement is finished with beautiful new carpet . The basement bedroom has a big closet and access to under-stair storage. The multi-purpose family room is huge. The laundry room and bathroom are in a shared but very large room. This allows for a three-quarter bath and full-sized washer and dryer which are included. Just out the front door is an attractive greenbelt. Make this your home!

Listed by Timothy Smith

·

License #028368

·

RE/MAX Professionals

·

303-870-5132

Last updated October 12, 2026

·

Source: REColorado #2551698

Listing Facts

  • TypeSingle-family
  • NeighborhoodKendrick Lake
  • Bedrooms3
  • Bathrooms3
  • Days on Prevu19
  • HOA/Maint. Fees$312/month
  • Taxes$1,779/year
  • Size1,470 sqft
  • Price per sqft$221

Amenities

  • Dishwasher
  • Washer/Dryer
  • Air Conditioning
  • Parking

Location

Mortgage Calculator

Listing History

10/12/2026
Listed by RE/MAX Professionals
$325,000
  1. 10/12/2026$325,000
    Listed by RE/MAX Professionals

Property Details for 1765 S Allison Street C

Association

Fees

  • Association Fee: $312.00 Monthly
  • Association Fee Includes: Insurance, Maintenance Grounds, Maintenance Structure, Sewer, Snow Removal, Trash, Water

General

  • Association Name: Ammons Park By Advance HOA

Exterior

Construction

  • Property Attached: Yes
  • Roof: Composition
  • Structure Type: Townhouse
  • Window Features: Skylight(s)
  • Year Built: 1985
  • Common Walls: 2+ Common Walls
  • Construction Materials: Frame

Measurements

  • Building Area Total: 1,470
  • Lot Size Acres: 0.01
  • Lot Size Area: 610
  • Lot Size Square Feet: 610
  • Lot Size Units: Square Feet

Financial

Taxes

  • Parcel Number: 49-233-16-060
  • Tax Annual Amount: $1,779.00
  • Tax Year: 2025

Interior

Features

  • Appliances: Dishwasher, Dryer, Microwave, Oven, Range, Refrigerator, Washer
  • Fireplace Features: Living Room, Wood Burning
  • Fireplaces Total: 1
  • Flooring: Carpet, Linoleum, Vinyl
  • Interior Features: Ceiling Fan(s), Corian Counters, Eat-in Kitchen, High Ceilings, Walk-In Closet(s)

Measurements

  • Living Area: 1,470

Rooms

  • Basement: Finished, Full
  • Has Basement: Yes
  • Bathrooms Full: 1
  • Bathrooms Three Quarter: 2
  • Bathrooms Total Integer: 3
  • Bedrooms Total: 3
  • Main Level Bathrooms: 1
  • Main Level Bedrooms: 1

Other

Location

  • Subdivision Name: Ammons Park

Parking

Parking

  • Attached Garage: Yes
  • Garage Spaces: 1
  • Parking Features: Dry Walled, Oversized
  • Parking Total: 2

Schools

Elementary School

  • Elementary School: Patterson
  • Elementary School District: Jefferson County R-1

High School

  • High School: Alameda Int'l
  • High School District: Jefferson County R-1

Middle or Junior School

  • Middle Or Junior School: Alameda Int'l
  • Middle Or Junior School District: Jefferson County R-1

Utilities

Equipment

  • Cooling: Central Air
  • Heating: Forced Air, Natural Gas
  • Sewer: Public Sewer
  • Water Source: Public

Frequently Asked Questions

How many bedrooms and bathrooms does this single-family home have?

There are 3 bedrooms and 3 bathrooms in this single-family home at 1765 S Allison Street C.

What schools are nearby to 1765 S Allison Street C?

Nearby schools include the Patterson Elementary School, Alameda Int'l Middle School, and Alameda Int'l High School.

Does this single-family home have parking?

Yes, there is 1 parking space available for 1765 S Allison Street C.

What are the annual taxes for 1765 S Allison Street C?

Annual taxes for this single-family home are estimated at $1,779.

How does 1765 S Allison Street C compare to other single-family homes in Kendrick Lake?

This single-family home is listed 37% below the average price for single-family homes in Kendrick Lake and has been on the market for 39 less days than the typical home in this area.

What building or home owners association is the single-family home part of?

This single-family home is part of the Ammons Park By Advance HOA home owners association.

What is the square footage on this single-family home?

According to the MLS, this listing is 1,470 sqft.

1765 S Allison Street C is a 3-bedroom, 3-bath single-family home for sale in Lakewood CO 80232. Listed on Prevu for 19 days at $325,000. This residence features 1,470 square feet of living space, located in Kendrick Lake. The median listing price for single-family homes in this area is $548,500. Nearby schools include Patterson Elementary School, Alameda Int'l Middle School, and Alameda Int'l High School. Additional amenities include dishwasher, air conditioning, parking, and washer/dryer. View other single-family home listings in Lakewood.

The content relating to real estate for sale in this Web site comes in part from the Internet Data eXchange ("IDX") program of METROLIST, INC., DBA RECOLORADO® Real estate listings held by brokers other than Prevu are marked with the IDX Logo. This information is being provided for the consumers' personal, non-commercial use and may not be used for any other purpose. All information subject to change and should be independently verified.

Full MLS Disclaimers

Rebate estimate is indicative only and based on listing price and estimated buyer's agent commission paid by owner, if applicable. Final rebates are subject to Terms of Use and may vary due to final negotiated transaction terms.