

Prevu by reAlpha
BuySellBlogBrowse Listings

17633 48th Avenue SEBothell, WA 98012

For Sale

$2,000,000

Smart Buyer Rebate $20,000

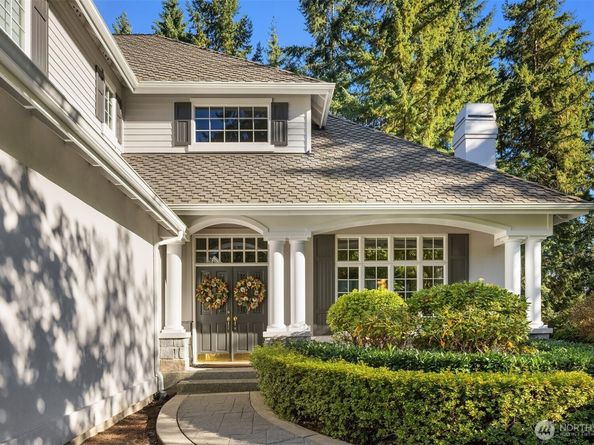
A pristine, updated, stately, John Buchan-built one-owner home perfectly sited on a greenbelt lot in the prestigious 28-home gated community of Hyde Park. Ideally located in a quiet, serene cul-de-sac of just two other homes, directly adjacent to the 3.5 acre community park. A private .49 acre lot. A grand, light-filled foyer reveals a signature statement in craftsmanship of this premier Northwest Builder ~ beautifully detailed crown moldings, coffered ceilings, chair rail, wrapped windows, extensive built-ins and quality trim finishes. Beautiful wood floors throughout the main level. Flexible, comfortable living, including a den/office and upper-floor bonus room with surround sound. Gorgeous, spotless, expanded and remodeled Chef's kitchen ~ granite counters, huge island, eating bar, 6-burner Wolfe range, double ovens, SubZero fridge and abundant cabinet & counter space. Family room w/stone fireplace and built-in shelving. Great sightlines with private, wooded outlooks from nearly every room. Large deck w/clear rail panels for uninterrupted views. Dual staircases provide easy access to the upper level. Spacious primary suite ~ large, lavish en-suite bath w/frame-less glass, dual head shower, heated Travertine tile floors, and large WIC. Three additional bedrooms w/large closets, including one w/its own en suite bath and WIC. Abundant storage/closet space. Oversized 3-car garage w/custom built-in overhead storage. An exceptional community, and a quality-built, private home.

Listed by Craig A. Nosler

·

RE/MAX Integrity

Last updated September 15, 2026

·

Source: NWMLS #2580422

Listing Facts

  • TypeSingle-family
  • NeighborhoodSeattle Hill-Silver Firs
  • Bedrooms4
  • Bathrooms4
  • Days on Prevu5
  • HOA/Maint. Fees$2,430/annual
  • Taxes$16,258/year
  • Size3,702 sqft
  • Price per sqft$540

Amenities

  • Dishwasher
  • Washer/Dryer
  • Pets Allowed
  • Parking

Location

Mortgage Calculator

Listing History

09/10/2026
Listed by RE/MAX Integrity
$2,000,000
  1. 09/10/2026$2,000,000
    Listed by RE/MAX Integrity

Property Details for 17633 48th Avenue SE

Association

Amenities

  • Community Features: CCRs, Gated, Park, Trail(s)

Fees

  • Association Fee: $2,430.00 Annually
  • Association Fee Includes: Common Area Maintenance, Road Maintenance

Exterior

Construction

  • Property Condition: Very Good
  • Roof: Composition
  • Structure Type: House
  • Year Built: 1999
  • Architectural Style: Traditional
  • Builder Name: John F. Buchan Homes
  • Building Name: Hyde Park
  • Construction Materials: Stone, Stucco, Wood
  • Entry Location: Main
  • Exterior Features: Stone, Stucco, Wood

Features

  • Direction Faces: West
  • View: See Remarks, Territorial

Measurements

  • Building Area Total: 3,702
  • Building Area Units: Square Feet
  • Lot Features: Cul-De-Sac, Dead End Street, Open Space, Paved, Secluded
  • Lot Size Acres: 0.49
  • Lot Size Square Feet: 21,344
  • Lot Size Units: Square Feet

Financial

Taxes

  • Parcel Number: 00874900001500
  • Tax Annual Amount: $16,258.00
  • Tax Year: 2026

Interior

Features

  • Appliances: Dishwasher, Double Oven, Dryer, Microwave, Refrigerator, Stove(s)/Range(s), Tankless Water Heater, Washer
  • Fireplace Features: Gas
  • Fireplace: Yes
  • Fireplaces Total: 2
  • Flooring: Hardwood, See Remarks, Travertine, Vinyl, Carpet
  • Interior Features: Bath Off Primary, Dbl Pane/Storm Window, Dining Room, Fireplace, Security System, Vaulted Ceiling(s), Walk-In Closet(s), Water Heater, Wired For Generator

Measurements

  • Living Area: 3,702

Rooms

  • Bathrooms Full: 2
  • Bathrooms Half: 1
  • Bathrooms Three Quarter: 1
  • Bathrooms Total Integer: 4
  • Bedrooms Total: 4
  • Main Level Bathrooms: 1

Other

Location

  • Subdivision Name: Hyde Park

Parking

Parking

  • Attached Garage: Yes
  • Covered Spaces: 3
  • Garage: Yes
  • Parking Features: Attached Garage
  • Parking Total: 3

Schools

High School

  • High School: Henry M. Jackson Hig
  • High School District: Everett

Middle or Junior School

  • Middle Or Junior School: Gateway Mid

Utilities

Equipment

  • Has Heating: Yes
  • Sewer: Septic Tank
  • Water Source: Public

Frequently Asked Questions

How many bedrooms and bathrooms does this single-family home have?

There are 4 bedrooms and 4 bathrooms in this single-family home at 17633 48th Avenue SE.

What schools are nearby to 17633 48th Avenue SE?

Nearby schools include the Gateway Mid Middle School and Henry M. Jackson Hig High School.

Does this single-family home have parking?

Yes, there are 3 parking spaces available for 17633 48th Avenue SE.

What are the annual taxes for 17633 48th Avenue SE?

Annual taxes for this single-family home are estimated at $16,258.

How does 17633 48th Avenue SE compare to other single-family homes in Seattle Hill-Silver Firs?

This single-family home is listed 102% above the average price for single-family homes in Seattle Hill-Silver Firs and has been on the market for 54 less days than the typical home in this area.

What building or home owners association is the single-family home part of?

This single-family home is in the Hyde Park building.

What is the square footage on this single-family home?

According to the MLS, this listing is 3,702 sqft.

17633 48th Avenue SE is a 4-bedroom, 4-bath single-family home for sale in Bothell WA 98012. Listed on Prevu for 5 days at $2,000,000. This home features 3,702 square feet of living space, located in Seattle Hill-Silver Firs. The median listing price for single-family homes in this area is $879,000. Nearby schools include Gateway Mid Middle School and Henry M. Jackson Hig High School. The home offers dishwasher, pets allowed, parking, and washer/dryer. Browse more single-family home listings in Snohomish County.

Based on information from NWMLS and/or other sources. All data, including all measurements and calculations of area, is obtained from various sources and has not been, and will not be, verified by Prevu or the MLS. Information is provided exclusively for consumer's personal, non-commercial use and may not be used for any purpose other than to identify prospective properties consumer may be interested in purchasing.

Full MLS Disclaimers

Rebate estimate is indicative only and based on listing price and estimated buyer's agent commission paid by owner, if applicable. Final rebates are subject to Terms of Use and may vary due to final negotiated transaction terms.