

Prevu by reAlpha
BuySellBlogBrowse Listings

1763 N Williams Street 202Denver, CO 80218

For Sale

$349,000

Smart Buyer Rebate $3,490

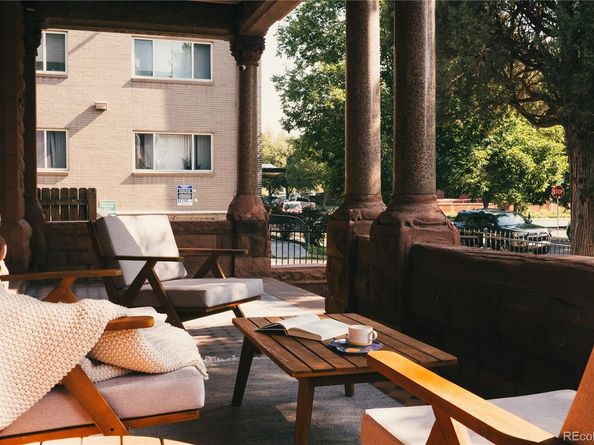
Welcome to an exceptional offering in the heart of City Park West. A fully reimagined 1 bedroom, 1 full bath residence that seamlessly blends historic charm with elevated, design forward living. This light-filled home is a true designer’s retreat, where every detail has been thoughtfully curated to create a sophisticated, nordic-inspired living experience. Originally built in 1890 and meticulously renovated, the home showcases high-end materials throughout. The kitchen is outfitted with premium appliances and refined surfaces, flowing effortlessly into a bright, elegant living space anchored by natural oak hardwood floors. Extensive upgrades completed in 2025 include full bath and kitchen remodels, a deep soaking tub, double insulated windows, high efficiency washer and dryer, electrical and plumbing systems, and heating and cooling mini-splits. A rare feature, the home centers around the original ornate copper fireplace. The fenced yard and old growth canopy trees allow for easy indoor/outdoor living, along with a communal front porch where the owners in the building love to chill and catch up. Charm resonates throughout the entire building with features like a hand-carved wooden banisters, decorative stone columns, a striking 9-foot waterglass window, original woodwork, and a rare redstone exterior. Built around 1889 by Scottish stonemason David D. Seerie as his personal residence, this home was designed by Robert S. Roeschlaub, Colorado’s first licensed architect. Seerie’s contracting firm, Geddes & Seerie, constructed famous landmarks including the Colorado State Capitol, the Brown Palace Hotel, and Cheesman Dam. Roeschlaub also designed Trinity United Methodist Church and the Chamberlin Observatory, as well as several other Colorado landmarks. Ample on-street parking on Williams St and Gilpin St. 1 block from St. Luke's Presbyterian Hospital campus

Listed by Bobby Reginelli

·

License #55049350

·

MODUS Real Estate

·

720-636-6096

Last updated July 31, 2026

·

Source: REcolorado #4752961

Listing Facts

  • TypeCondo
  • NeighborhoodCity Park West
  • Bedrooms1
  • Bathrooms1
  • Days on Prevu36
  • HOA/Maint. Fees$257.14/month
  • Taxes$8,398/year
  • Size563 sqft
  • Price per sqft$620

Amenities

  • Dishwasher
  • Private Outdoor Space
  • Washer/Dryer
  • Pets Allowed
  • Air Conditioning
  • Parking

Location

Mortgage Calculator

Listing History

07/30/2026
Status changed to Active
$349,000
07/30/2026
Status changed to Expired
$349,000
06/26/2026
Listed by MODUS Real Estate
$349,000

Property Details for 1763 N Williams Street 202

Association

Amenities

  • Pets Allowed: Cats OK, Dogs OK

Fees

  • Association Fee: $257.14 Monthly
  • Association Fee Includes: Insurance, Maintenance Grounds, Maintenance Structure, Security, Sewer, Snow Removal, Water

General

  • Association Name: Rosesschlaub Condominium

Exterior

Construction

  • Number Of Units Total: 7
  • Property Attached: Yes
  • Property Condition: Updated/Remodeled
  • Roof: Composition
  • Structure Type: Low Rise (1-3)
  • Window Features: Double Pane Windows
  • Year Built: 2024
  • Common Walls: End Unit, 1 Common Wall
  • Construction Materials: Brick, Concrete, Frame, Stucco
  • Entry Level: 2
  • Entry Location: Stairs
  • Exterior Features: Balcony, Lighting

Features

  • Direction Faces: East
  • Patio And Porch Features: Covered, Front Porch
  • Road Frontage Type: Public
  • View: City

Measurements

  • Building Area Total: 563
  • Lot Size Acres: 0.14
  • Lot Size Area: 0
  • Lot Size Square Feet: 6,098
  • Lot Size Units: Acres

Financial

Taxes

  • Parcel Number: 2355-19-042
  • Tax Annual Amount: $8,398.00
  • Tax Year: 2023

Interior

Features

  • Appliances: Dishwasher, Disposal, Dryer, Microwave, Oven, Range, Refrigerator, Washer
  • Flooring: Tile, Wood
  • Interior Features: Built-in Features, High Ceilings, Open Floorplan, Quartz Counters

Measurements

  • Living Area: 563

Rooms

  • Bathrooms Full: 1
  • Bathrooms Total Integer: 1
  • Bedrooms Total: 1
  • Main Level Bathrooms: 1
  • Main Level Bedrooms: 1

Other

General

  • Exclusions: Staging Items

Location

  • Subdivision Name: City Park West

Schools

Elementary School

  • Elementary School: Asbury
  • Elementary School District: Denver 1

High School

  • High School: South
  • High School District: Denver 1

Middle or Junior School

  • Middle Or Junior School: Grant
  • Middle Or Junior School District: Denver 1

Utilities

Equipment

  • Cooling: Central Air, Other
  • Electric: 110V, 220 Volts
  • Heating: Heat Pump, Hot Water
  • Laundry Features: In Unit
  • Sewer: Public Sewer
  • Utilities: Electricity Available, Electricity Connected
  • Water Source: Public

Frequently Asked Questions

How many bedrooms and bathrooms does this condo have?

There is 1 bedroom and 1 bathroom in this condo at 1763 N Williams Street 202.

What schools are nearby to 1763 N Williams Street 202?

Nearby schools include the Asbury Elementary School, Grant Middle School, and South High School.

Are pets allowed at 1763 N Williams Street?

Yes, 1763 N Williams Street allows pets. Check the Property Details for any relevant restrictions.

What are the annual taxes for 1763 N Williams Street 202?

Annual taxes for this condo are estimated at $8,398.

How does 1763 N Williams Street 202 compare to other condos in City Park West?

This condo is listed 0% above the average price for condos in City Park West and has been on the market for 42 less days than the typical home in this area.

What building or home owners association is the condo part of?

This condo is part of the Rosesschlaub Condominium home owners association.

What is the square footage on this condo?

According to the MLS, this listing is 563 sqft.

1763 N Williams Street 202 is a 1-bedroom, 1-bath condo for sale in Denver CO 80218. On Prevu for 36 days at $349,000. This residence features 563 square feet of living space, located in City Park West. The median listing price for condos in this area is $465,000. Nearby schools include Asbury Elementary School, Grant Middle School, and South High School. Additional amenities include private outdoor space, dishwasher, pets allowed, air conditioning, parking, and washer/dryer. View other condo listings in Denver.

The content relating to real estate for sale in this Web site comes in part from the Internet Data eXchange ("IDX") program of METROLIST, INC., DBA RECOLORADO® Real estate listings held by brokers other than Prevu are marked with the IDX Logo. This information is being provided for the consumers' personal, non-commercial use and may not be used for any other purpose. All information subject to change and should be independently verified.

Full MLS Disclaimers

Rebate estimate is indicative only and based on listing price and estimated buyer's agent commission paid by owner, if applicable. Final rebates are subject to Terms of Use and may vary due to final negotiated transaction terms.