

Prevu by reAlpha
BuySellBlogBrowse Listings

17626 NE 136th StreetRedmond, WA 98052

For Sale

$1,698,000

Smart Buyer Rebate $16,980

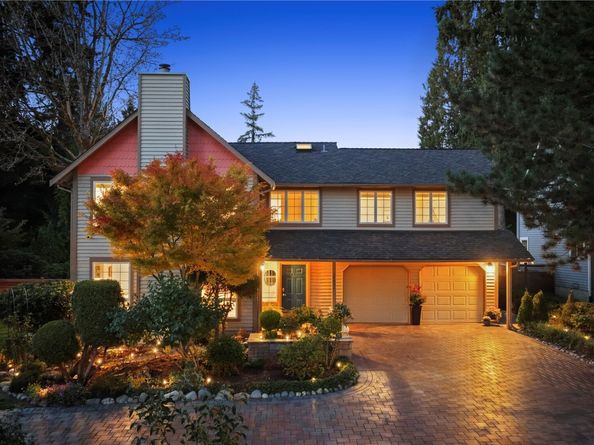
Coveted English Hill Living with a Rare Main-Floor Second Primary Suite! Ideal for multigenerational living, extended guests, or flexible living arrangements, this spacious suite features generous closet space, an adjoining renovated ¾ bath with heated tile floors, and direct walkout access to a private backyard retreat. Enjoy year-round outdoor entertaining beneath the covered, heated pergola, expansive flagstone-style concrete patio, and beautifully landscaped gardens with raised vegetable beds, colorful flowers, and charming walkways. Nearly $400K in home improvements! The modern kitchen features white cabinetry, quartz countertops, stainless steel appliances, and seamless access to the outdoor living space. Upstairs offers a Spacious Primary Suite plus 2 additional bedrooms and a large bonus room. All bathrooms are beautifully renovated! A custom circular paver driveway, elegant stone entry, and mature landscaping create exceptional curb appeal and privacy. Customized garage with extensive storage systems, kitchenette, and EV charger. Located in a friendly, walkable Redmond neighborhood within the desirable Northshore School District. Privacy, versatility, and exceptional indoor-outdoor living in the heart of English Hill! Pre-inspected & sewer-scoped for your peace of mind!

Listed by Suzanne Fortune

·

Windermere Real Estate/HLC

·

425-343-2623

Last updated October 30, 2026

·

Source: NWMLS #2596025

Listing Facts

  • TypeSingle-family
  • NeighborhoodEnglish Hill
  • Bedrooms4
  • Bathrooms3
  • Days on Prevu9
  • Taxes$15,644/year
  • Size2,840 sqft
  • Price per sqft$598

Amenities

  • Dishwasher
  • Pets Allowed
  • Parking

Location

Mortgage Calculator

Listing History

10/22/2026
Listed by Windermere Real Estate/HLC
$1,698,000
  1. 10/22/2026$1,698,000
    Listed by Windermere Real Estate/HLC

Property Details for 17626 NE 136th Street

Exterior

Construction

  • Property Condition: Very Good
  • Roof: Composition
  • Structure Type: House
  • Year Built: 1982
  • Construction Materials: Wood
  • Entry Location: Main
  • Exterior Features: Wood

Features

  • Direction Faces: South
  • View: Territorial

Measurements

  • Building Area Total: 2,840
  • Building Area Units: Square Feet
  • Lot Features: Drought Resistant Landscape, Paved
  • Lot Size Acres: 0.34
  • Lot Size Square Feet: 15,010
  • Lot Size Units: Square Feet

Financial

Taxes

  • Parcel Number: 2802200030
  • Tax Annual Amount: $15,644.00
  • Tax Year: 2026

Interior

Features

  • Appliances: Dishwasher, Disposal, Refrigerator, Stove(s)/Range(s)
  • Fireplace Features: Wood Burning
  • Fireplace: Yes
  • Fireplaces Total: 1
  • Flooring: Ceramic Tile, Hardwood, Carpet
  • Interior Features: Second Primary Bedroom, Bath Off Primary, Dbl Pane/Storm Window, Dining Room, Fireplace, Pantry, Security System, Walk-In Closet(s), Water Heater, Wine/Beverage Refrigerator, Wired For Generator

Measurements

  • Living Area: 2,840

Rooms

  • Bathrooms Full: 1
  • Bathrooms Three Quarter: 2
  • Bathrooms Total Integer: 3
  • Bedrooms Total: 4
  • Main Level Bathrooms: 1
  • Main Level Bedrooms: 1

Other

Features

  • Accessibility Features: Accessible Approach With Ramp, Accessible Bath, Accessible Bedroom, Accessible Central Living Area, Accessible Entrance, Accessible Kitchen, Accessible Utility

Location

  • Subdivision Name: English Hill

Parking

Parking

  • Attached Garage: Yes
  • Covered Spaces: 2
  • Garage: Yes
  • Parking Features: Attached Garage
  • Parking Total: 2

Schools

Elementary School

  • Elementary School: Sunrise Elem

High School

  • High School: Woodinville Hs
  • High School District: Northshore

Middle or Junior School

  • Middle Or Junior School: Timbercrest Middle School

Utilities

Equipment

  • Has Cooling: Yes
  • Has Heating: Yes
  • Sewer: Sewer Connected
  • Water Source: Public

Frequently Asked Questions

How many bedrooms and bathrooms does this single-family home have?

There are 4 bedrooms and 3 bathrooms in this single-family home at 17626 NE 136th Street.

What schools are nearby to 17626 NE 136th Street?

Nearby schools include the Sunrise Elem Elementary School, Timbercrest Middle School, and Woodinville Hs High School.

Does this single-family home have parking?

Yes, there are 2 parking spaces available for 17626 NE 136th Street.

What are the annual taxes for 17626 NE 136th Street?

Annual taxes for this single-family home are estimated at $15,644.

How does 17626 NE 136th Street compare to other single-family homes in English Hill?

This single-family home is listed 14% above the average price for single-family homes in English Hill and has been on the market for 35 less days than the typical home in this area.

What is the square footage on this single-family home?

According to the MLS, this listing is 2,840 sqft.

17626 NE 136th Street is a 4-bedroom, 3-bath single-family home for sale in Redmond WA 98052. Listed on Prevu for 9 days at $1,698,000. This property features 2,840 square feet of living space, located in English Hill. The median listing price for single-family homes in this area is $1,499,000. Nearby schools include Sunrise Elem Elementary School, Timbercrest Middle School, and Woodinville Hs High School. Property amenities include dishwasher, pets allowed, and parking. Browse more single-family home listings in King County.

Based on information from NWMLS and/or other sources. All data, including all measurements and calculations of area, is obtained from various sources and has not been, and will not be, verified by Prevu or the MLS. Information is provided exclusively for consumer's personal, non-commercial use and may not be used for any purpose other than to identify prospective properties consumer may be interested in purchasing.

Full MLS Disclaimers

Rebate estimate is indicative only and based on listing price and estimated buyer's agent commission paid by owner, if applicable. Final rebates are subject to Terms of Use and may vary due to final negotiated transaction terms.