

Prevu by reAlpha
BuySellBlogBrowse Listings

1762 Ellington Drive Celina, Texas 75009

For Sale

$955,000

Smart Buyer Rebate $9,550

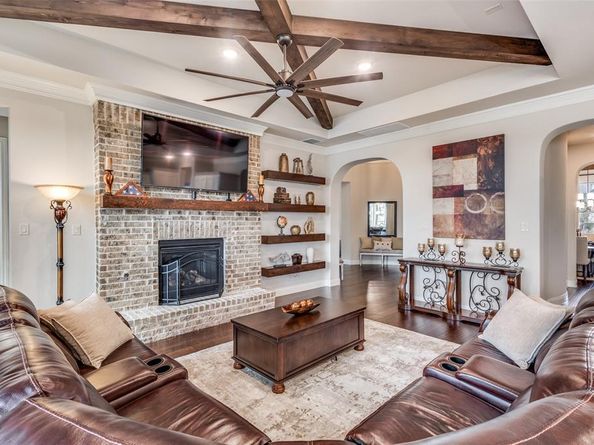
This immaculate family home is loaded with upgrades & has fantastic views of the community walking trail and pond! This beautifully designed residence features an open layout filled with natural light. As you enter you'll be impressed with the rotunda type foyer with a sweeping staircase with wood treads. The thoughtful floor plan offers two bedrooms on the first floor, ideal for guests or multigenerational living, along with spacious game and media rooms upstairs for additional entertaining and relaxation. The heart of the home showcases seamless flow between the living, kitchen, and dining areas, making daily living as well as hosting family & friends enjoyable. Retreat to the enclosed covered patio with a fireplace & additional patio area where you can sit after a long day and take in the amazing view. Need storage? This home is LOADED! Very large closets and a fully decked large attic! Light Farms offers resort-style amenities, including pools, fitness centers, pickleball and tennis courts, miles of trails & vibrant community events throughout the year! Located just a stone’s throw from the new DNT expansion that leads to the new H-E-B, PGA Headquarters & the upcoming Universal Studios! Sought after Prosper ISD! VA Assumable Loan at 4.25%!

Listed by Marsha Crawford

·

Compass RE Texas, LLC

·

972-989-3112

Last updated July 29, 2026

·

Source: NTREIS #21176664

Listing Facts

  • TypeSingle-family
  • NeighborhoodLight Farms
  • Bedrooms5
  • Bathrooms5
  • Days on Prevu170
  • HOA/Maint. Fees$132/month
  • Size4,365 sqft
  • Price per sqft$219

Amenities

  • Dishwasher
  • Private Outdoor Space
  • Pets Allowed
  • Air Conditioning
  • Parking
  • Swimming Pool
  • Fitness Center

Location

Mortgage Calculator

Listing History

07/27/2026
Price Decreased
$955,000
06/16/2026
Price Decreased
$969,900
05/09/2026
Price Decreased
$979,000
02/11/2026
Listed by Compass RE Texas, LLC
$989,000

Property Details for 1762 Ellington Drive

Association

Amenities

  • Community Features: Club House, Community Pool, Curbs, Fishing, Fitness Center, Greenbelt, Jogging Path/Bike Path, Lake, Park, Playground, Pool, Sidewalks

Fees

  • Association Fee: $132.00 Monthly
  • Association Fee Includes: Front Yard Maintenance, Full Use Of Facilities, Maintenance Grounds, Management Fees

Exterior

Construction

  • Property Attached: Yes
  • Roof: Composition
  • Window Features: Window Coverings
  • Year Built: 2022
  • Architectural Style: Traditional
  • Construction Materials: Brick, Rock/Stone
  • Exterior Features: Covered Patio/Porch, Rain Gutters, Outdoor Living Center

Features

  • Fencing: Back Yard, Wrought Iron
  • Patio And Porch Features: Covered
  • Waterfront Features: Lake Front - Common Area
  • Waterfront: Yes

Measurements

  • Lot Features: Adjacent To Greenbelt, Few Trees, Greenbelt, Interior Lot, Landscaped, Sprinkler System, Subdivision, Water/Lake View
  • Lot Size Acres: 0.18
  • Lot Size Area: 0
  • Lot Size Square Feet: 8,232
  • Lot Size Units: Acres

Financial

Taxes

  • Parcel Number: R1202800W03601

Interior

Features

  • Appliances: Dishwasher, Disposal, Gas Cooktop, Microwave, Double Oven, Plumbed For Gas In Kitchen, Tankless Water Heater
  • Fireplace Features: Brick, Family Room, Gas Logs, Gas Starter
  • Fireplaces Total: 2
  • Flooring: Carpet, Ceramic Tile, Hardwood
  • Interior Features: Built-in Features, Built-in Wine Cooler, Cable TV Available, Chandelier, Decorative Lighting, Flat Screen Wiring, Granite Counters, High Speed Internet Available, Kitchen Island, Open Floorplan, Pantry, Vaulted Ceiling(s), Walk-In Closet(s)

Measurements

  • Living Area: 4,365

Rooms

  • Bathrooms Full: 5
  • Bathrooms Total Integer: 5
  • Bedrooms Total: 5

Other

General

  • Exclusions: Drapes & rods. Flat screen TVS.

Location

  • Subdivision Name: Light Farms The Hazel Neighborhood Ph 3
  • Tax Block: W
  • Tax Lot: 36

Parking

Parking

  • Attached Garage: Yes
  • Covered Spaces: 3
  • Garage Spaces: 3
  • Garage: Yes
  • Parking Features: Driveway, Garage, Garage Door Opener, Garage Double Door, Garage Faces Front, Garage Faces Side, Garage Single Door, Oversized

Schools

Elementary School

  • Elementary School: Ralph And Mary Lynn Boyer

Utilities

Equipment

  • Cooling: Ceiling Fan(s), Central Air, Zoned
  • Heating: Central, Fireplace(s), Natural Gas, Zoned
  • Laundry Features: Electric Dryer Hookup, Utility Room, Full Size W/D Area, Dryer Hookup, Washer Hookup
  • Utilities: City Sewer, City Water, Concrete, Curbs, Electricity Available, Electricity Connected, Individual Gas Meter, MUD Water, Natural Gas Available, Sewer Available, Sidewalk

Frequently Asked Questions

How many bedrooms and bathrooms does this single-family home have?

There are 5 bedrooms and 5 bathrooms in this single-family home at 1762 Ellington Drive .

What schools are nearby to 1762 Ellington Drive ?

Nearby schools include the Ralph And Mary Lynn Boyer Elementary School.

Does this single-family home have parking?

Yes, there are 3 parking spaces available for 1762 Ellington Drive .

How does 1762 Ellington Drive compare to other single-family homes in Light Farms?

This single-family home is listed 30% above the average price for single-family homes in Light Farms and has been on the market for 101 more days than the typical home in this area.

What is the square footage on this single-family home?

According to the MLS, this listing is 4,365 sqft.

1762 Ellington Drive is a 5-bedroom, 5-bath single-family home for sale in Celina Texas 75009. Listed on Prevu for 170 days at $955,000. This includes a recent price decrease of $14,900. This residence features 4,365 square feet of living space, located in Light Farms. The median listing price for single-family homes in this area is $644,500. Nearby schools include Ralph And Mary Lynn Boyer Elementary School. The home offers private outdoor space, dishwasher, pets allowed, air conditioning, fitness center, parking, and swimming pool. Explore more single-family home listings in Prosper.

Based on information from NTREIS and/or other sources. All data, including all measurements and calculations of area, is obtained from various sources and has not been, and will not be, verified by Prevu or the MLS. Information is provided exclusively for consumer's personal, non-commercial use and may not be used for any purpose other than to identify prospective properties consumer may be interested in purchasing.

Full MLS Disclaimers

Rebate estimate is indicative only and based on listing price and estimated buyer's agent commission paid by owner, if applicable. Final rebates are subject to Terms of Use and may vary due to final negotiated transaction terms.