

Prevu by reAlpha
BuySellBlogBrowse Listings

17614 Circle Pond CtBoca Raton, FL 33496

For Sale

$4,995,000

Smart Buyer Rebate $49,950

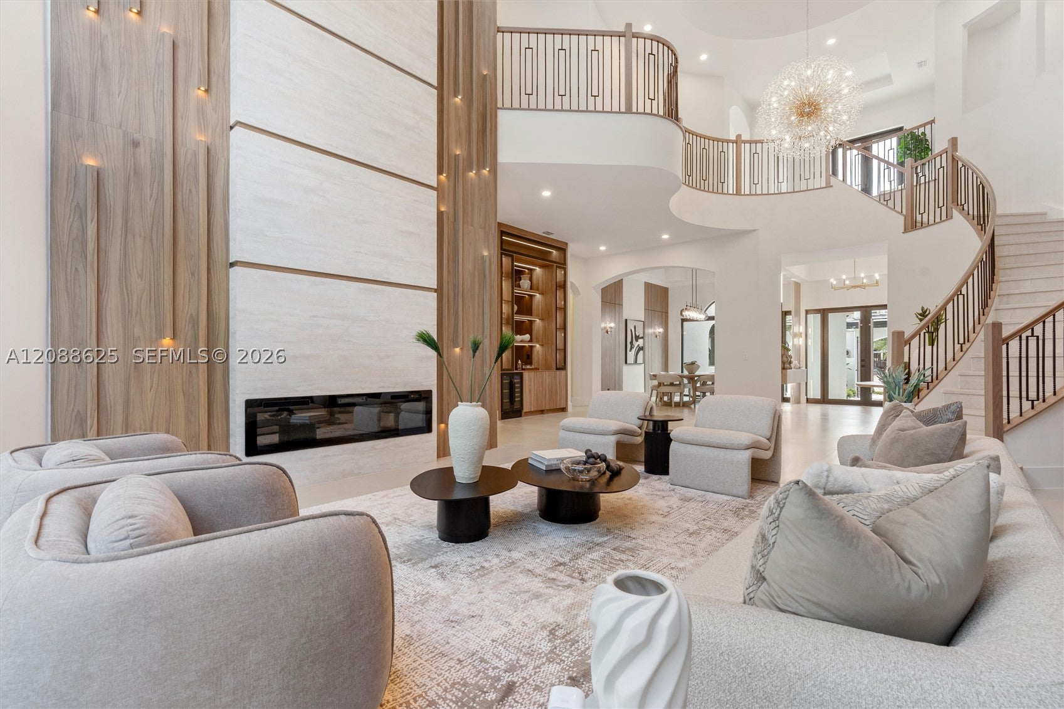
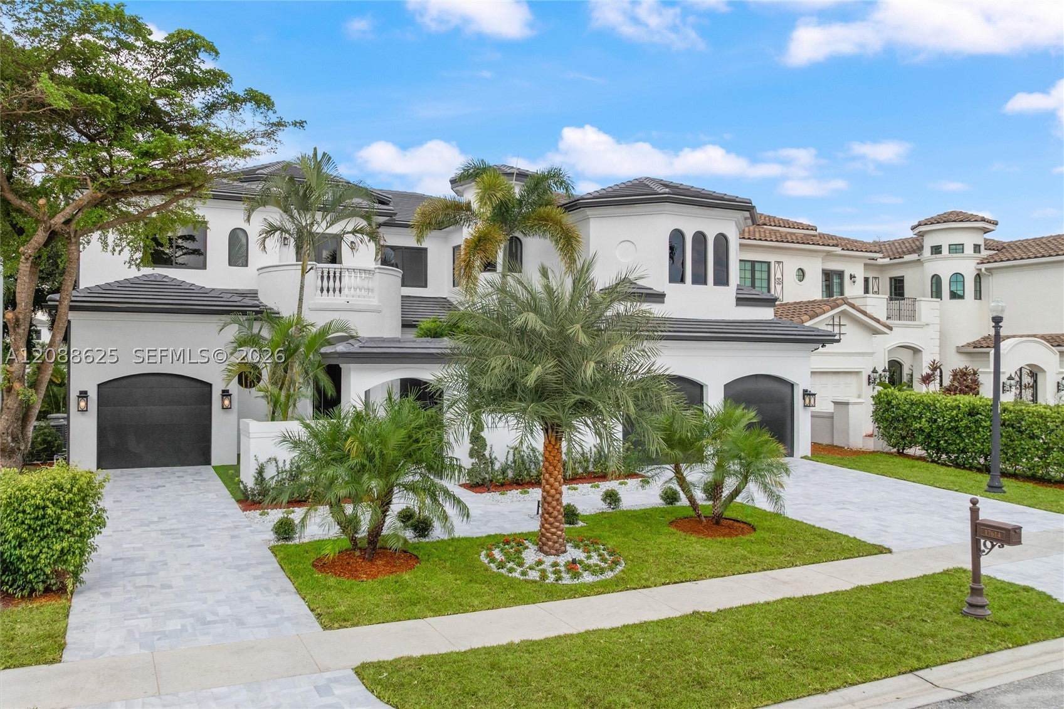
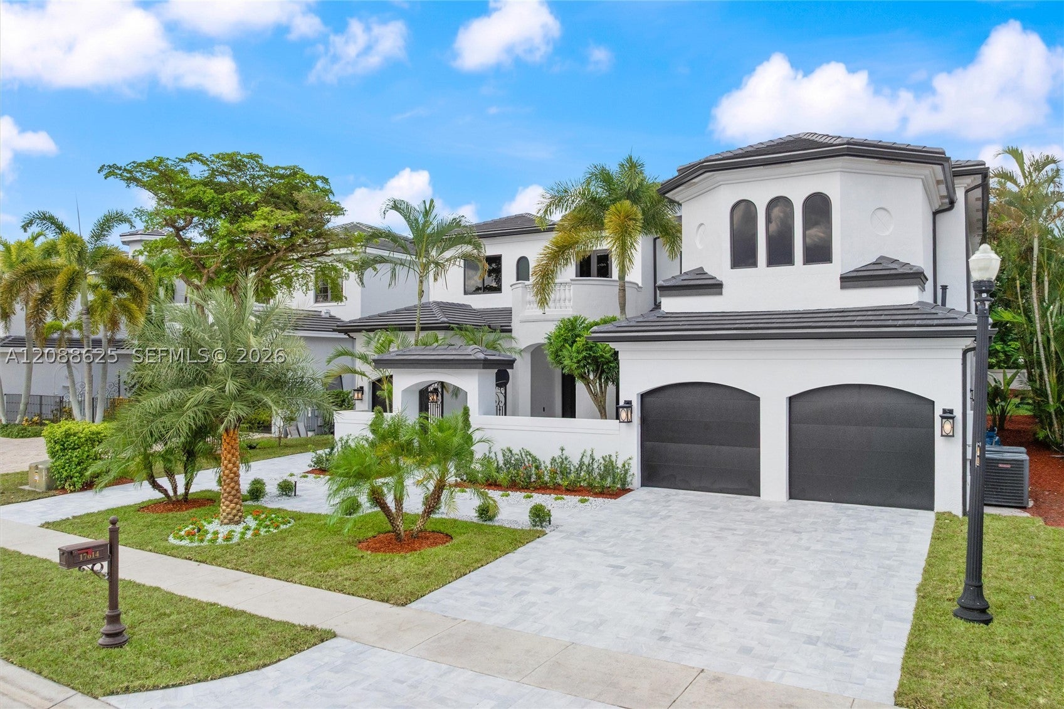
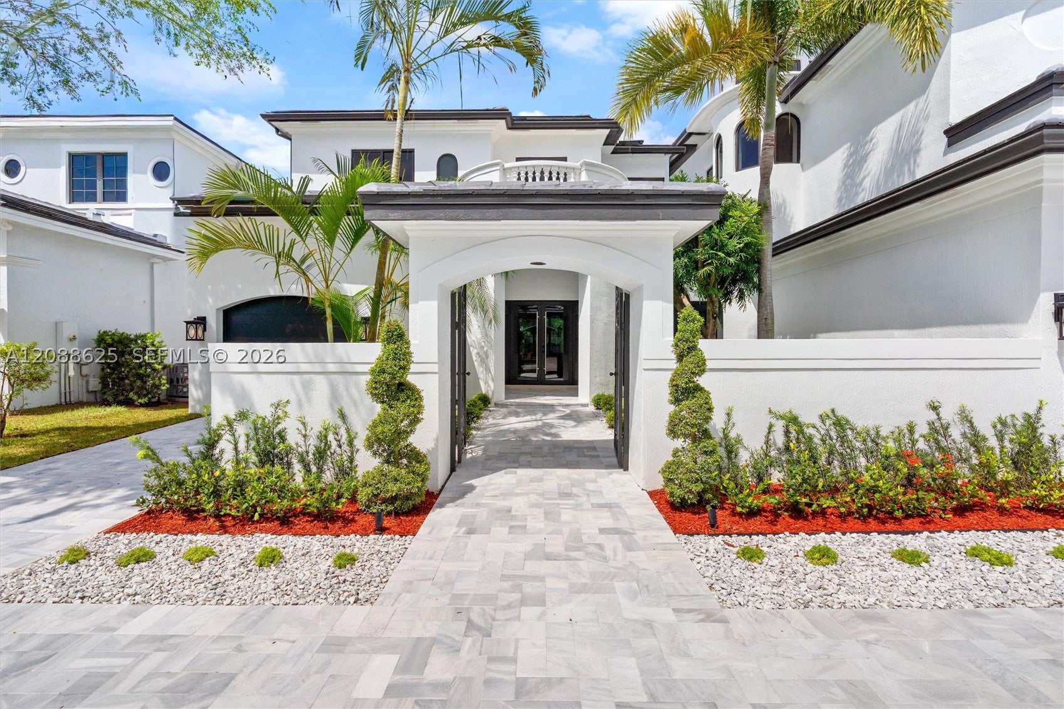
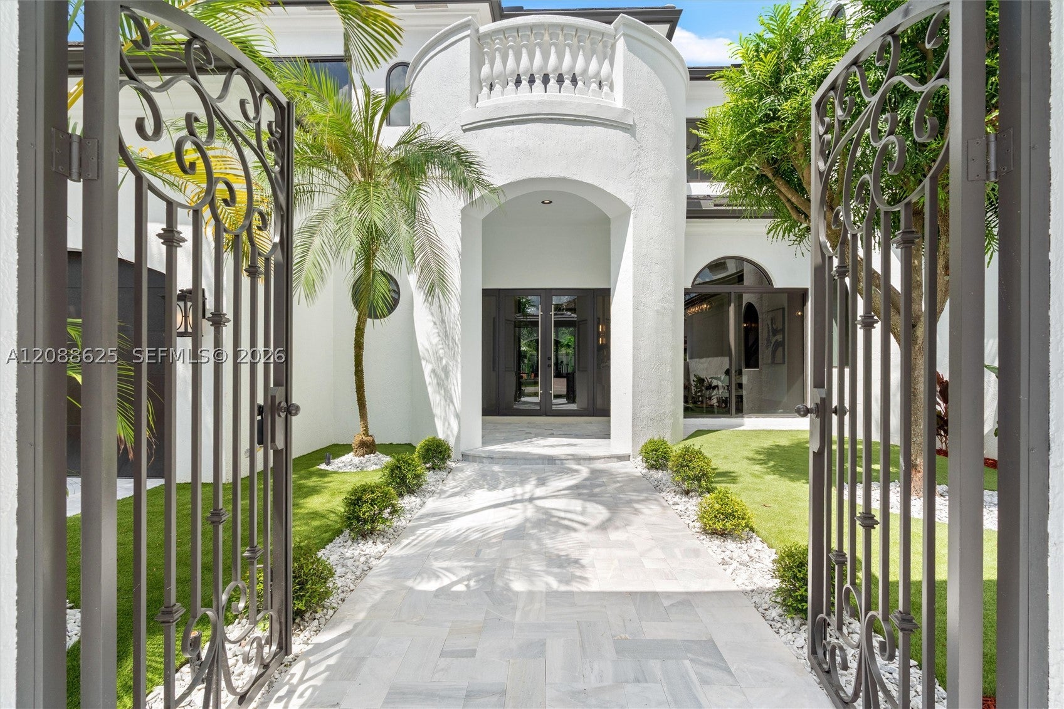
Experience exceptional luxury in this 6,497 sq. ft., move-in-ready residence in The Oaks, extensively renovated with all required permits in 2026. Offering 6 bedrooms, 6.5 baths, a private office, dedicated theater, elevator, laundry rooms on both levels, and a 3-car garage, this home blends modern elegance with exceptional functionality. Major upgrades include a new roof, all-new impact windows and doors, and new garage doors. Soaring ceilings, expansive windows, custom millwork, and sophisticated finishes create a bright, contemporary atmosphere throughout. The chef's kitchen features premium Wolf and Thermador appliances, natural gas cooking, a walk-in pantry, and an oversized island overlooking the family room. The luxurious primary suite offers a spacious, custom-designed walk-in closet and a completely redesigned, spa-inspired bathroom with an oversized shower, dual makeup vanities, and two private water closets. Enjoy a custom-designed theater with acoustic insulation and Sonos in-ceiling audio, integrated whole-home speakers, and a whole-house generator. Outdoors, the resurfaced and retiled, gas-heated pool is complemented by new marble decking, a new marble driveway, and beautifully redesigned landscaping. The Oaks offers a true club lifestyle without mandatory club fees: a 25,000 sq ft clubhouse with fitness center, spa and restaurant, resort-style pool, tennis, pickleball, children’s amenities, and 24-hour gated entry with roving security.

Listed by Alireza Naghdian

·

License #3494352

·

United Realty Group Inc

·

3056071299

Last updated October 28, 2026

·

Source: SEF #A12088625

Listing Facts

  • TypeSingle-family
  • NeighborhoodOaks at Boca Raton
  • Bedrooms6
  • Bathrooms6.5
  • Days on Prevu45
  • HOA/Maint. Fees$969/month
  • Taxes$36,882/year
  • Size6,497 sqft
  • Price per sqft$769

Amenities

  • Dishwasher
  • Private Outdoor Space
  • Washer/Dryer
  • Air Conditioning
  • Elevator
  • Parking
  • Swimming Pool
  • Fitness Center

Location

Mortgage Calculator

Listing History

10/26/2026
Price Decreased
$4,995,000
09/16/2026
Listed by United Realty Group Inc
$5,295,000
  1. 10/26/2026$4,995,000
    Price Decreased
  2. 09/16/2026$5,295,000
    Listed by United Realty Group Inc

Property Details for 17614 Circle Pond Ct

Association

Amenities

  • Community Features: Pool, Gated, Clubhouse, Street Lights, Sidewalks, Fitness Center

Fees

  • Association Fee: $969.00 Monthly

Exterior

Construction

  • Property Condition: Updated/Remodeled
  • Roof: Flat, Tile
  • Year Built: 2004
  • Year Built Details: Resale
  • Construction Materials: Block, Stucco, Concrete
  • Exterior Features: Barbecue, Lighting, Outdoor Grill

Features

  • Direction Faces: South
  • Fencing: Fenced
  • Patio And Porch Features: Patio
  • Pool Features: Heated, Pool/Spa Combo, Community, Private
  • Pool Private: Yes
  • View: Garden, Pool

Measurements

  • Building Area Total: 7,938
  • Lot Size Area: 10,167
  • Lot Size Square Feet: 10,167
  • Lot Size Units: Square Feet

Financial

Taxes

  • Parcel Number: 00424631010000150
  • Tax Annual Amount: $36,882.00
  • Tax Year: 2025

Interior

Features

  • Appliances: Dryer, Dishwasher, Disposal, Gas Range, Gas Water Heater, Ice Maker, Microwave, Refrigerator, Wine Cooler, Washer
  • Fireplace: Yes
  • Flooring: Hardwood, Marble, Tile, Wood
  • Interior Features: Wet Bar, Bidet, Built-in Features, Eat-in Kitchen, Pantry, Bar, Walk-In Closet(s), Central Vacuum, Elevator
  • Spa Features: Heated, In Ground
  • Spa: Yes

Measurements

  • Living Area: 6,497

Rooms

  • Bathrooms Full: 6
  • Bathrooms Half: 1
  • Bathrooms Total Integer: 7
  • Bedrooms Total: 6

Other

Location

  • Subdivision Name: FOX HILL ESTATES OF BOCA

Parking

Parking

  • Attached Garage: Yes
  • Covered Spaces: 3
  • Garage Spaces: 3
  • Garage: Yes
  • Parking Features: Attached, Driveway, Garage, Paver Block

Schools

Elementary School

  • Elementary School: Sunrise Park

Middle or Junior School

  • Middle Or Junior School: Eagles Landing

Utilities

Equipment

  • Cooling: Central Air, Ceiling Fan(s), Zoned
  • Has Cooling: Yes
  • Heating: Central, Zoned
  • Has Heating: Yes
  • Sewer: Public Sewer
  • Water Source: Public

Frequently Asked Questions

How many bedrooms and bathrooms does this single-family home have?

There are 6 bedrooms and 6.5 bathrooms in this single-family home at 17614 Circle Pond Ct.

What schools are nearby to 17614 Circle Pond Ct?

Nearby schools include the Sunrise Park Elementary School and Eagles Landing Middle School.

Does this single-family home have parking?

Yes, there are 3 parking spaces available for 17614 Circle Pond Ct.

What are the annual taxes for 17614 Circle Pond Ct?

Annual taxes for this single-family home are estimated at $36,882.

How does 17614 Circle Pond Ct compare to other single-family homes in Oaks at Boca Raton?

This single-family home is listed 0% below the average price for single-family homes in Oaks at Boca Raton and has been on the market for 0 less days than the typical home in this area.

What is the square footage on this single-family home?

According to the MLS, this listing is 6,497 sqft.

17614 Circle Pond Ct is a 6-bedroom, 6.5-bath single-family home for sale in Boca Raton FL 33496. Available on Prevu for 45 days at $4,995,000. This includes a recent price decrease of $300,000. This residence features 6,497 square feet of living space, located in Palm Beach County. The median listing price for single-family homes in this area is $4,995,000. Nearby schools include Sunrise Park Elementary School and Eagles Landing Middle School. The home offers private outdoor space, dishwasher, elevator, air conditioning, fitness center, parking, swimming pool, and washer/dryer. Browse more single-family home listings in Palm Beach County.

Based on information from Miami Association of REALTORS and/or other sources. All data, including all measurements and calculations of area, is obtained from various sources and has not been, and will not be, verified by Prevu or the MLS. Information is provided exclusively for consumer's personal, non-commercial use and may not be used for any purpose other than to identify prospective properties consumer may be interested in purchasing.

Full MLS Disclaimers

Rebate estimate is indicative only and based on listing price and estimated buyer's agent commission paid by owner, if applicable. Final rebates are subject to Terms of Use and may vary due to final negotiated transaction terms.