

Prevu by reAlpha
BuySellBlogBrowse Listings

17607 Breakwater DRJonestown, TX 78645

For Sale

$6,750,000

Smart Buyer Rebate $67,500

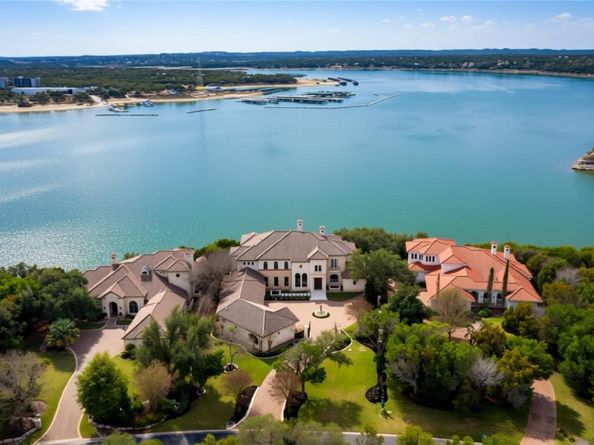
Lake Travis is full! Double gated on 3.69 acres with 234 feet of deep Lake Travis frontage, this rare waterfront compound delivers what can no longer be replicated: seclusion, cutting-edge infrastructure, and grandfathered lake access with a boat dock pathway already in place—only the dock itself is needed. Take advantage of the masterful reimagination in 2024 of this Luis Jauregui-built Italian Villa into a fully modernized showpiece—while preserving its timeless European character. Designed for multigen living- a separate guest house with full kitchen and private entrance offers exceptional flexibility for extended family, long-term guests, or live in staff. Step immediately into a turnkey, design-forward chateau where every major system has been updated to modern standards! Recent enhancements include multi-zone HVAC, tankless water heaters, commercial-grade water softening, Savant energy management, Lutron smart automation, upgraded plumbing and electrical, roof improvements, and a replastered pool—delivering peace of mind at a scale rarely achieved. Amenities include a temperature-controlled wine cellar, private theater, executive office, safe room, and a secondary utility space upstairs. The chef’s kitchen is anchored by a handcrafted Lacanche French range & premium appliances. Antique Italian doors, imported stained glass, marble columns, and bespoke Segreto finishes transform the home into a true work of art. Nestled within a private,gated resort community, outdoor enthusiasts will delight in the 10 miles of paved walking and biking trails, an endless array of water activities including a beach club. Minutes to Brookshire Brothers mega-grocery store, 20 min to private aviation, great private & public school options, Cedar Park, 25 minutes to Austin city limits & 45 minutes to downtown Austin- this residence offers the perfect balance of serene living and vibrant excitement.Tour this irreplaceable estate today-where legacy, luxury, and lifestyle converge.

Listed by Shailene Smith

·

License #579308

·

Kuper Sotheby's Int'l Realty

·

512-200-2852

Last updated July 18, 2026

·

Source: ACTRIS #4388185

Listing Facts

  • TypeSingle-family
  • NeighborhoodJonestown
  • Bedrooms6
  • Bathrooms9
  • Days on Prevu96
  • HOA/Maint. Fees$315/quarter
  • Size11,702 sqft
  • Price per sqft$577

Amenities

  • Dishwasher
  • Private Outdoor Space
  • Air Conditioning
  • Parking
  • Swimming Pool

Location

Mortgage Calculator

Listing History

07/18/2026
Price Decreased
$6,750,000
04/27/2026
Listed by Kuper Sotheby's Int'l Realty
$6,900,000

Property Details for 17607 Breakwater DR

Association

Amenities

  • Community Features: Clubhouse, Common Grounds, Gated, Lake, Pool, Underground Utilities

Fees

  • Association Fee: $315.00 Quarterly
  • Association Fee Includes: Common Area Maintenance

General

  • Association Name: The Hollows

Exterior

Construction

  • Property Condition: Updated/Remodeled
  • Roof: Tile
  • Window Features: Double Pane Windows, Screens, Window Treatments
  • Year Built: 2001
  • Builder Name: Jauregui Homes
  • Construction Materials: Masonry – All Sides, Stone, Stucco
  • Exterior Features: Balcony, Exterior Steps, Gutters Full, Lighting, Outdoor Grill, Private Entrance, Private Yard, See Remarks

Features

  • Direction Faces: NE
  • Fencing: Electric, Front Yard, Gate, Wrought Iron
  • Other Structures: Guest House, Outdoor Kitchen
  • Patio And Porch Features: Covered, Patio, Terrace
  • Pool Features: Heated, In Ground, Outdoor Pool, Pool/Spa Combo
  • Pool Private: Yes
  • View: Hill Country, Lake, Panoramic, River, Water
  • Waterfront Features: Lake Front, Lake Privileges, Waterfront
  • Waterfront: Yes

Measurements

  • Lot Features: Back Yard, Front Yard, Landscaped, Sprinkler - Automatic, Trees-Moderate, Views, Waterfall
  • Lot Size Acres: 3.69
  • Lot Size Area: 3
  • Lot Size Square Feet: 160,849

Financial

Taxes

  • Parcel Number: 01706302150000
  • Tax Assessed Value: $4,930,823.00
  • Tax Year: 2024

Interior

Features

  • Appliances: Bar Fridge, Built-In Electric Oven, Built-In Freezer, Built-In Gas Oven, Built-In Gas Range, Built-In Refrigerator, Dishwasher, Disposal, Exhaust Fan, Ice Maker, Instant Hot Water, Microwave, RNGHD, Trash Compactor, Tankless Water Heater, Water Softener
  • Fireplace Features: Family Room, Gas Log, Library, Living Room, Outside, Stone, Wood Burning
  • Fireplaces Total: 4
  • Flooring: Stone, Tile, Wood
  • Interior Features: Bar, Bidet, Bookcases, Breakfast Bar, Built-in Features, Cedar Closet(s), Ceiling Fan(s), Beamed Ceilings, Coffered Ceiling(s), High Ceilings, Tray Ceiling(s), Chandelier, Granite Counters, Quartz Counters, Crown Molding, Double Vanity, Eat-in Kitchen, Entrance Foyer, French Doors, In-Law Floorplan, Kitchen Island, Multiple Dining Areas, Multiple Living Areas, Natural Woodwork, Open Floorplan, Pantry, Primary Bedroom On Main, Recessed Lighting, Smart Home, Smart Thermostat, Soaking Tub, Sound System, Storage, Walk-In Closet(s), Wet Bar
  • Spa Features: Heated, In Ground

Measurements

  • Living Area: 11,702
  • Living Area Source: Public Records

Rooms

  • Bathrooms Full: 7
  • Bathrooms Half: 2
  • Bathrooms Total Integer: 9
  • Bedrooms Total: 6
  • Main Level Bedrooms: 2

Other

Location

  • Subdivision Name: The Hollows
  • Tax Lot: 39
  • Water Body Name: Lake Travis

Parking

Parking

  • Attached Garage: Yes
  • Covered Spaces: 5
  • Garage Spaces: 5
  • Garage: Yes
  • Parking Features: Additional Parking, Attached, Circular Driveway, Direct Access, Driveway, Electric Gate, Garage, Garage Door Opener, Oversized, Paver Block, Workshop In Garage
  • Parking Total: 8

Schools

Elementary School

  • Elementary School: Lago Vista
  • Elementary School District: Lago Vista ISD

High School

  • High School: Lago Vista
  • High School District: Lago Vista ISD

Middle or Junior School

  • Middle Or Junior School: Lago Vista
  • Middle Or Junior School District: Lago Vista ISD

Utilities

Equipment

  • Cooling: Ceiling Fan(s), Central Air
  • Heating: Central
  • Sewer: Septic Tank
  • Utilities: Electricity Connected, Internet-Cable, Propane, Water Connected
  • Water Source: Public

Frequently Asked Questions

How many bedrooms and bathrooms does this single-family home have?

There are 6 bedrooms and 9 bathrooms in this single-family home at 17607 Breakwater DR.

What schools are nearby to 17607 Breakwater DR?

Nearby schools include the Lago Vista Elementary School, Lago Vista Middle School, and Lago Vista High School.

Does this single-family home have parking?

Yes, there are 5 parking spaces available for 17607 Breakwater DR.

How does 17607 Breakwater DR compare to other single-family homes in Jonestown?

This single-family home is listed 564% above the average price for single-family homes in Jonestown and has been on the market for 38 less days than the typical home in this area.

What building or home owners association is the single-family home part of?

This single-family home is part of the The Hollows home owners association.

What is the square footage on this single-family home?

According to the MLS, this listing is 11,702 sqft.

17607 Breakwater DR is a 6-bedroom, 9-bath single-family home for sale in Jonestown TX 78645. Available on Prevu for 96 days at $6,750,000. This includes a recent price decrease of $150,000. This home features 11,702 square feet of living space, located in Jonestown. The median listing price for single-family homes in this area is $775,000. Nearby schools include Lago Vista Elementary School, Lago Vista Middle School, and Lago Vista High School. The home offers private outdoor space, dishwasher, air conditioning, parking, and swimming pool. Explore more single-family home listings in Texas.

Based on information from ACTRIS and/or other sources. All data, including all measurements and calculations of area, is obtained from various sources and has not been, and will not be, verified by Prevu or the MLS. Information is provided exclusively for consumer's personal, non-commercial use and may not be used for any purpose other than to identify prospective properties consumer may be interested in purchasing.

Full MLS Disclaimers

Rebate estimate is indicative only and based on listing price and estimated buyer's agent commission paid by owner, if applicable. Final rebates are subject to Terms of Use and may vary due to final negotiated transaction terms.