

Prevu by reAlpha
BuySellBlogBrowse Listings

17602 40th Drive SEBothell, WA 98012

For Sale

$1,150,000

Smart Buyer Rebate $11,500

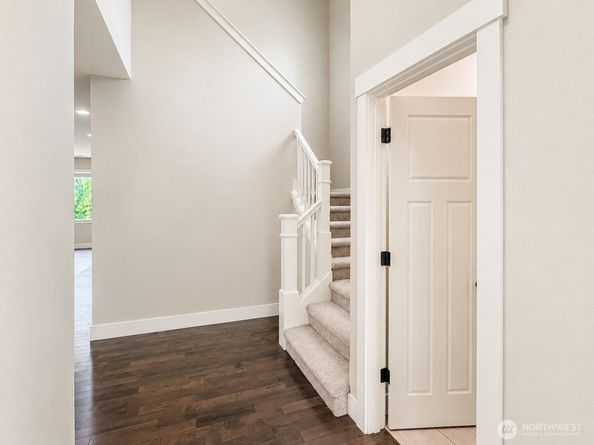
EAST-FACING CORNER LOT | 5 BEDROOMS | 3 FULL BATHS | MAIN-FLOOR GUEST SUITE. Beautiful morning light fills this impeccably maintained 2014-built home overlooking community open space and a neighborhood playground. Freshly updated with brand-new interior paint, new carpets & padding in June 2026, this move-in-ready home offers a highly desirable and versatile floor plan. The main-level bedroom with adjacent full bath is ideal for guests, multi-generational living, or a private office. The chef’s kitchen features quartz countertops, a large center island, stainless steel appliances, abundant cabinetry, and flows seamlessly into spacious dining and living areas with a cozy gas fireplace. Upstairs, the vaulted primary suite offers French doors, a generous walk-in closet, and a relaxing retreat, plus three additional bedrooms. Enjoy a fully fenced backyard, abundant natural light, and a prime corner location. Close to Tambark Creek Elementary, Gateway Middle, Jackson High, 40-acre Tambark Creek Park, shopping, dining, trails, and commuter routes. WELCOME HOME!

Listed by Deepti Gupta

·

Kelly Right RE of Seattle LLC

Listed by Amit Gupta

·

Kelly Right RE of Seattle LLC

Last updated September 11, 2026

·

Source: NWMLS #2579155

Listing Facts

  • TypeSingle-family
  • NeighborhoodSeattle Hill-Silver Firs
  • Bedrooms5
  • Bathrooms3
  • Days on Prevu8
  • HOA/Maint. Fees$90/month
  • Taxes$9,752.46/year
  • Size2,517 sqft
  • Price per sqft$457

Amenities

  • Dishwasher
  • Washer/Dryer
  • Pets Allowed
  • Air Conditioning
  • Parking

Location

Mortgage Calculator

Listing History

09/07/2026
Listed by Kelly Right RE of Seattle LLC
$1,150,000
  1. 09/07/2026$1,150,000
    Listed by Kelly Right RE of Seattle LLC

Property Details for 17602 40th Drive SE

Association

Amenities

  • Community Features: CCRs, Park, Playground, Trail(s)

Fees

  • Association Fee: $90.00 Monthly
  • Association Fee Includes: Common Area Maintenance, Road Maintenance

Exterior

Construction

  • Property Condition: Very Good
  • Roof: Composition
  • Structure Type: House
  • Year Built: 2014
  • Architectural Style: Craftsman
  • Builder Name: Village Life
  • Building Name: Bear Creek
  • Construction Materials: Cement Planked, Stucco, Wood, Wood Products
  • Entry Location: Main
  • Exterior Features: Cement Planked, Stucco, Wood, Wood Products

Features

  • Direction Faces: East
  • View: Territorial

Measurements

  • Building Area Total: 2,517
  • Building Area Units: Square Feet
  • Lot Features: Corner Lot, Curbs, Paved, Sidewalk
  • Lot Size Acres: 0.07
  • Lot Size Square Feet: 3,049
  • Lot Size Units: Square Feet

Financial

Taxes

  • Parcel Number: 01128100000700
  • Tax Annual Amount: $9,752.46
  • Tax Year: 2025

Interior

Features

  • Appliances: Dishwasher, Disposal, Dryer, Microwave, Range, Refrigerator, See Remarks, Washer
  • Fireplace Features: Gas
  • Fireplace: Yes
  • Fireplaces Total: 1
  • Flooring: Ceramic Tile, Engineered Hardwood, Vinyl, Carpet
  • Interior Features: Bath Off Primary, Dbl Pane/Storm Window, Fireplace, French Doors, High Tech Cabling, Vaulted Ceiling(s), Walk-In Closet(s), Water Heater

Measurements

  • Living Area: 2,517

Rooms

  • Bathrooms Full: 2
  • Bathrooms Three Quarter: 1
  • Bathrooms Total Integer: 3
  • Bedrooms Total: 5
  • Main Level Bathrooms: 1
  • Main Level Bedrooms: 1

Other

Location

  • Subdivision Name: Bothell

Parking

Parking

  • Attached Garage: Yes
  • Covered Spaces: 2
  • Garage: Yes
  • Parking Features: Driveway, Attached Garage, Off Street
  • Parking Total: 2

Schools

Elementary School

  • Elementary School: Tambark Creek Elementary

High School

  • High School: Henry M. Jackson Hig
  • High School District: Everett

Middle or Junior School

  • Middle Or Junior School: Gateway Mid

Utilities

Equipment

  • Has Cooling: Yes
  • Has Heating: Yes
  • Sewer: Available, Sewer Connected
  • Water Source: Public

Frequently Asked Questions

How many bedrooms and bathrooms does this single-family home have?

There are 5 bedrooms and 3 bathrooms in this single-family home at 17602 40th Drive SE.

What schools are nearby to 17602 40th Drive SE?

Nearby schools include the Tambark Creek Elementary, Gateway Mid Middle School, and Henry M. Jackson Hig High School.

Does this single-family home have parking?

Yes, there are 2 parking spaces available for 17602 40th Drive SE.

What are the annual taxes for 17602 40th Drive SE?

Annual taxes for this single-family home are estimated at $9,752.

How does 17602 40th Drive SE compare to other single-family homes in Seattle Hill-Silver Firs?

This single-family home is listed 16% above the average price for single-family homes in Seattle Hill-Silver Firs and has been on the market for 51 less days than the typical home in this area.

What building or home owners association is the single-family home part of?

This single-family home is in the Bear Creek building.

What is the square footage on this single-family home?

According to the MLS, this listing is 2,517 sqft.

17602 40th Drive SE is a 5-bedroom, 3-bath single-family home for sale in Bothell WA 98012. Available on Prevu for 8 days at $1,150,000. This home features 2,517 square feet of living space, located in Seattle Hill-Silver Firs. The median listing price for single-family homes in this area is $879,000. Nearby schools include Tambark Creek Elementary, Gateway Mid Middle School, and Henry M. Jackson Hig High School. Additional amenities include dishwasher, pets allowed, air conditioning, parking, and washer/dryer. View other single-family home listings in Snohomish County.

Based on information from NWMLS and/or other sources. All data, including all measurements and calculations of area, is obtained from various sources and has not been, and will not be, verified by Prevu or the MLS. Information is provided exclusively for consumer's personal, non-commercial use and may not be used for any purpose other than to identify prospective properties consumer may be interested in purchasing.

Full MLS Disclaimers

Rebate estimate is indicative only and based on listing price and estimated buyer's agent commission paid by owner, if applicable. Final rebates are subject to Terms of Use and may vary due to final negotiated transaction terms.