

Prevu by reAlpha
BuySellBlogBrowse Listings

17601 McCormick StreetEncino, CA 91316

For Sale

$2,499,999

Smart Buyer Rebate $25,000

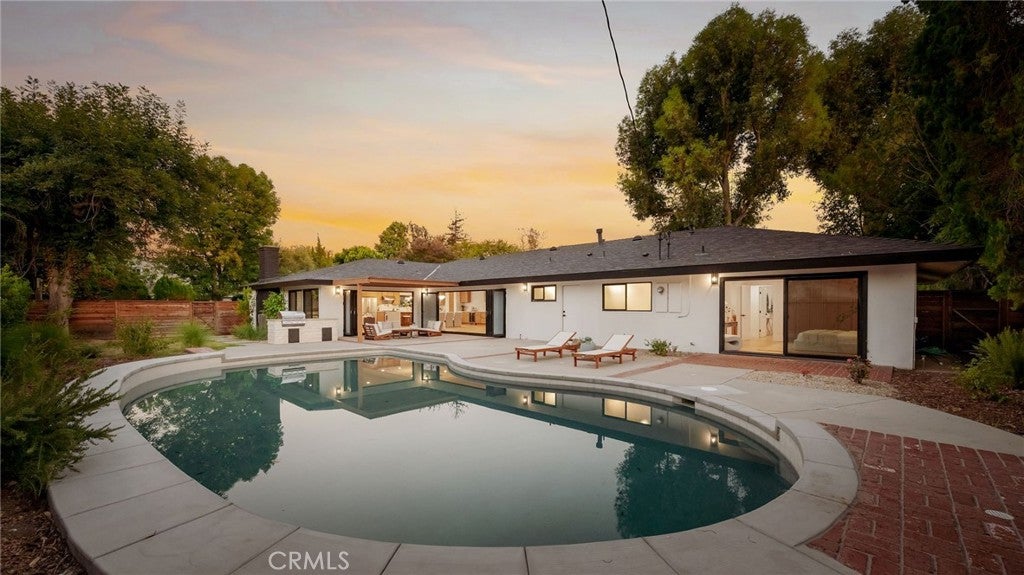
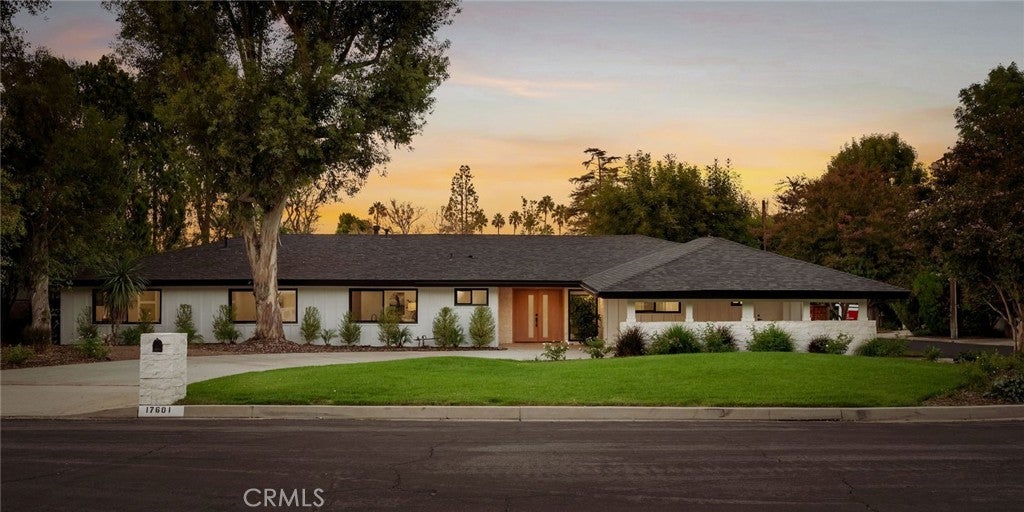
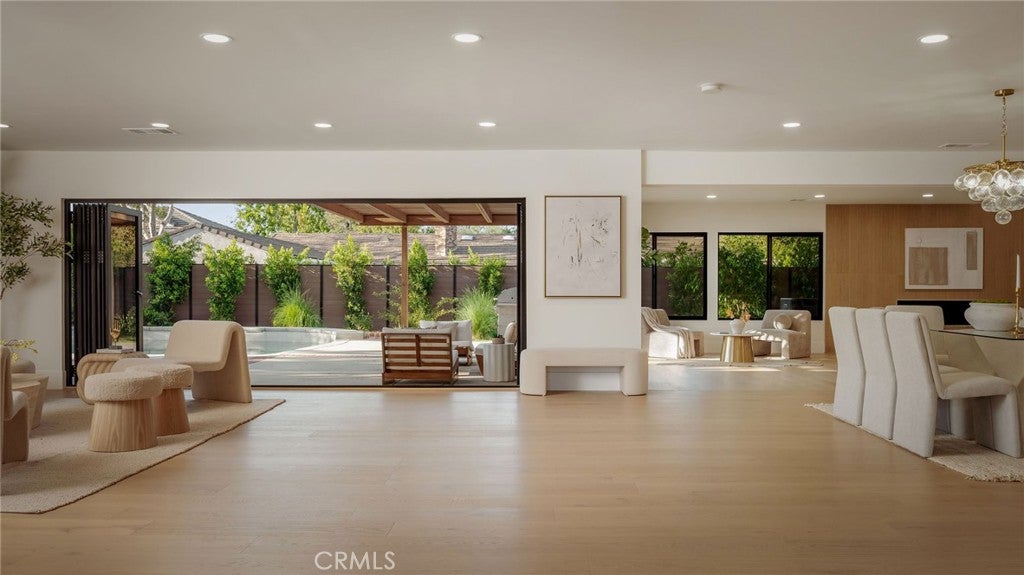
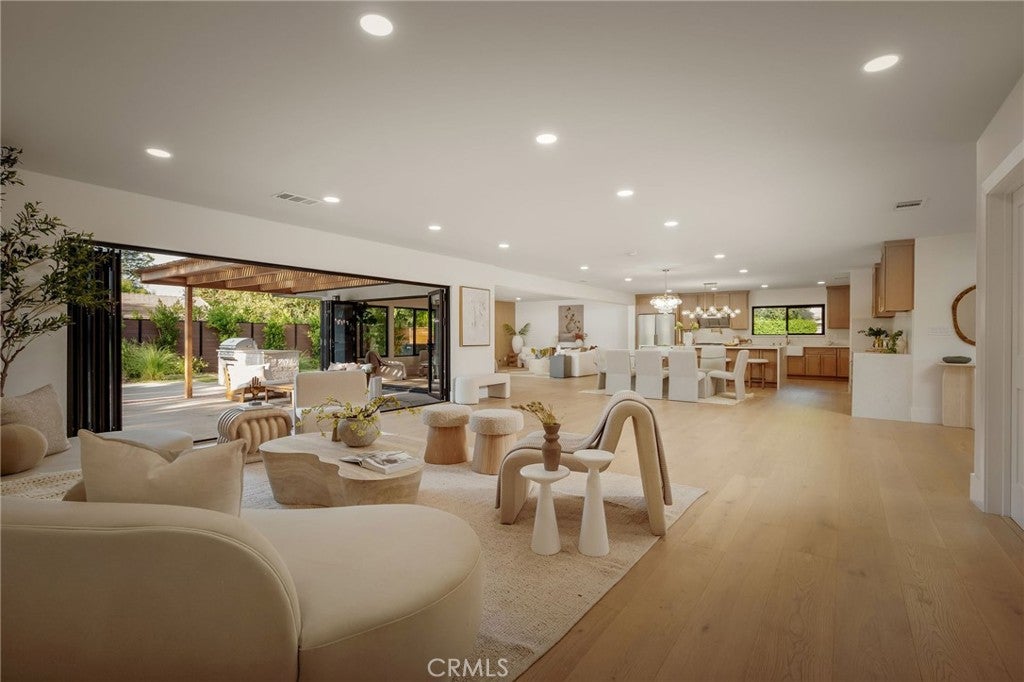
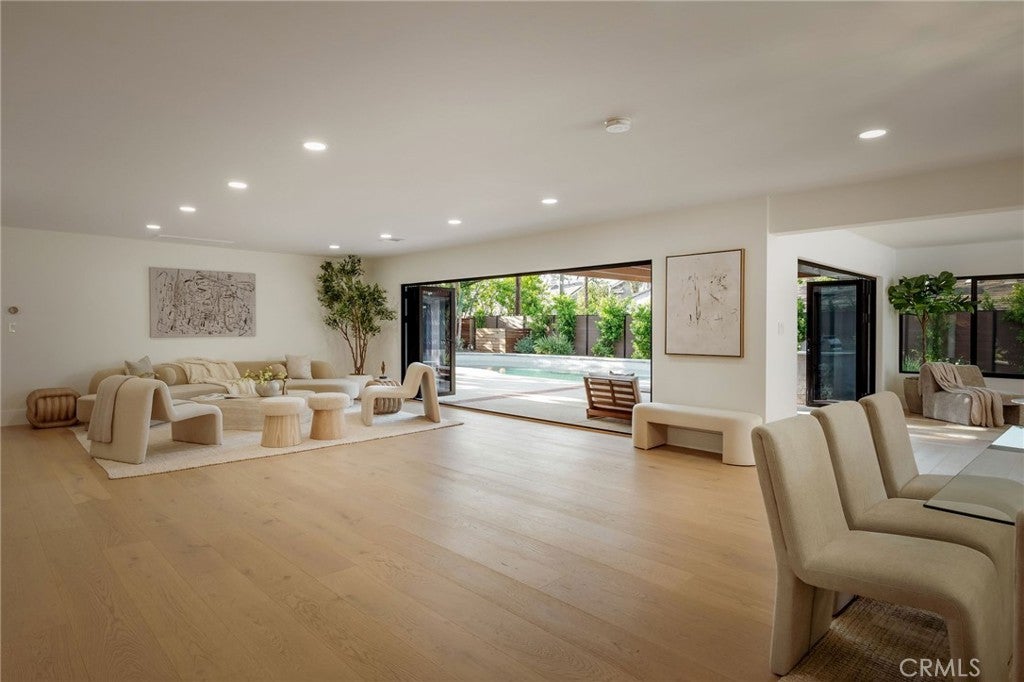
Tucked within Encino’s coveted Amestoy Estates, this thoughtfully reimagined single-level estate sits on a generous corner lot, blending timeless design with effortless California living. Bathed in natural light, expansive windows and bifold doors create a seamless connection between the open-concept interiors and the beautifully landscaped backyard. The inviting floor plan flows effortlessly between the kitchen, living, family, and dining spaces, while well-separated bedroom areas provide privacy and comfort. The spacious primary suite offers a peaceful retreat with tranquil backyard views, a spa-inspired bath with dual vanities and a walk-in shower, and generous closet space. Four additional bedrooms provide flexibility for family, guests, or a home office. Outside, a resort-like backyard features a PebbleTec pool with cascading water features, multiple lounge and dining areas, a built-in BBQ, and a lush lawn framed by mature landscaping. Beautifully landscaped front grounds and an expansive driveway create striking curb appeal and a grand sense of arrival. Set on more than a quarter acre of flat land just moments from Ventura Boulevard’s premier dining, shopping, and entertainment, this exceptional residence offers a rare opportunity in one of Encino’s most sought-after neighborhoods.

Listed by Daniel Ohana

·

License #01941646

·

The Agency

·

818-633-5521

Last updated September 15, 2026

·

Source: CRMLS #SR26200776

Listing Facts

  • TypeSingle-family
  • NeighborhoodEncino
  • Bedrooms5
  • Bathrooms1
  • Days on Prevu1
  • Size3,383 sqft
  • Price per sqft$739

Amenities

  • Dishwasher
  • Private Outdoor Space
  • Air Conditioning
  • Parking
  • Swimming Pool

Location

Mortgage Calculator

Listing History

09/14/2026
Listed by The Agency
$2,499,999
  1. 09/14/2026$2,499,999
    Listed by The Agency

Property Details for 17601 McCormick Street

Exterior

Construction

  • Number Of Units Total: 1
  • Property Condition: Updated/Remodeled
  • Roof: Shingle
  • Stories: 1
  • Stories Total: 1
  • Structure Type: House
  • Window Features: Double Pane Windows
  • Year Built: 1961
  • Architectural Style: Modern
  • Common Walls: No Common Walls
  • Entry Level: 1
  • Entry Location: Main

Features

  • Fencing: Privacy, Vinyl, Wood
  • Patio And Porch Features: Rear Porch, Covered, Front Porch
  • Pool Features: Private, In Ground, Tile
  • Pool Private: Yes
  • View: Pool

Measurements

  • Lot Features: Back Yard, Corner Lot, Cul-De-Sac, Front Yard, Rectangular Lot
  • Lot Size Acres: 0.28
  • Lot Size Area: 12,592
  • Lot Size Source: Assessor
  • Lot Size Square Feet: 12,592
  • Lot Size Units: Square Feet

Financial

Taxes

  • Parcel Number: 2257005019

Interior

Features

  • Appliances: Dishwasher, Gas Cooktop, Gas Oven, Gas Range, Microwave, Refrigerator, Range Hood, Water Heater
  • Fireplace Features: Living Room
  • Fireplace: Yes
  • Flooring: Wood
  • Interior Features: Built-in Features, High Ceilings, Open Floorplan, Pantry, Recessed Lighting, Walk-In Closet(s), Master Downstairs

Measurements

  • Living Area: 3,383
  • Living Area Source: Assessor
  • Living Area Units: Square Feet

Rooms

  • Bathrooms Full: 1
  • Bathrooms Three Quarter: 3
  • Bathrooms Total Integer: 4
  • Bedrooms Total: 5
  • Main Level Bathrooms: 1
  • Main Level Bedrooms: 1

Other

Location

  • Tax Lot: 1

Parking

Parking

  • Carport Spaces: 2
  • Carport: Yes
  • Open Parking Spaces: 6
  • Parking Features: Circular Driveway, Covered, Carport, Driveway
  • Parking Total: 8

Schools

High School

  • High School District: Los Angeles Unified

Utilities

Equipment

  • Cooling: Central Air
  • Has Cooling: Yes
  • Heating: Central
  • Has Heating: Yes
  • Laundry Features: Inside, Laundry Room
  • Sewer: Public Sewer
  • Utilities: Cable Available, Cable Connected, Electricity Available, Electricity Connected, Natural Gas Available, Natural Gas Connected, Sewer Available, Sewer Connected, Water Available, Water Connected
  • Water Source: Public

Frequently Asked Questions

How many bedrooms and bathrooms does this single-family home have?

There are 5 bedrooms and 1 bathroom in this single-family home at 17601 McCormick Street.

Does this single-family home have parking?

Yes, there are 8 parking spaces available for 17601 McCormick Street.

How does 17601 McCormick Street compare to other single-family homes in Encino?

This single-family home is listed 30% below the average price for single-family homes in Encino and has been on the market for 96 less days than the typical home in this area.

What is the square footage on this single-family home?

According to the MLS, this listing is 3,383 sqft.

17601 McCormick Street is a 5-bedroom, 1-bath single-family home for sale in Encino CA 91316. On Prevu for 1 days at $2,499,999. This home features 3,383 square feet of living space, located in Encino. The median listing price for single-family homes in this area is $1,900,000. The home offers private outdoor space, dishwasher, air conditioning, parking, and swimming pool. Browse more single-family home listings in Los Angeles.

Based on information from California Regional Multiple Listing Service, Inc. and/or other sources. All data, including all measurements and calculations of area, is obtained from various sources and has not been, and will not be, verified by Prevu or the MLS. Information is provided exclusively for consumer's personal, non-commercial use and may not be used for any purpose other than to identify prospective properties consumer may be interested in purchasing.

Full MLS Disclaimers

Rebate estimate is indicative only and based on listing price and estimated buyer's agent commission paid by owner, if applicable. Final rebates are subject to Terms of Use and may vary due to final negotiated transaction terms.