

Prevu by reAlpha
BuySellBlogBrowse Listings

17600 Regatta View DRJonestown, TX 78645

For Sale

$1,599,999

Smart Buyer Rebate $16,000

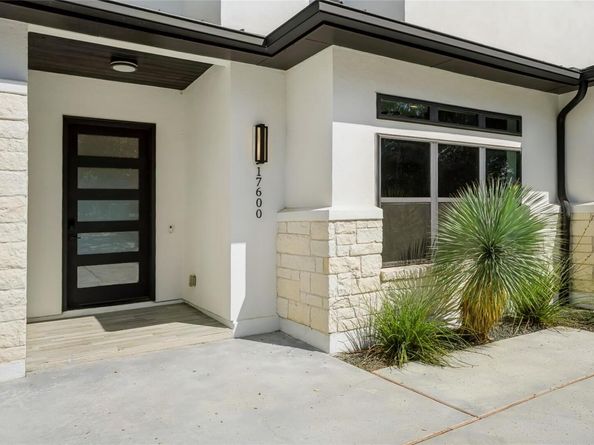
Welcome to this gorgeous custom-built home in the highly sought-after gated community of The Hollows! Built in 2019 and set on an impressive 1.17-acre lot, this exceptional property offers approximately 3,500 square feet with 5 bedrooms and 4.5 baths, along with stunning lake views and an incredible collection of outdoor amenities. The spacious backyard is designed for entertaining and relaxation, featuring a sparkling pool, hot tub, putting green, and expansive back patio complete with a built-in grill. Inside, the thoughtfully designed floor plan offers generous living spaces and a versatile upstairs flex space featuring a private sauna. Enjoy the rare combination of privacy, space, luxury, and convenience, all while being within walking distance of the lake and the many amenities The Hollows has to offer. This one-of-a-kind property truly delivers the ultimate Hill Country lifestyle!

Listed by Brandon Foskey

·

License #661268

·

LPT Realty LLC - Ascend Group

·

(512) 496-3256

Last updated October 31, 2026

·

Source: ACTRIS #5108750

Listing Facts

  • TypeSingle-family
  • NeighborhoodJonestown
  • Bedrooms5
  • Bathrooms5
  • Days on Prevu25
  • HOA/Maint. Fees$532/quarter
  • Taxes$21,966.17/year
  • Size3,506 sqft
  • Price per sqft$456

Amenities

  • Dishwasher
  • Private Outdoor Space
  • Washer/Dryer
  • Air Conditioning
  • Parking
  • Swimming Pool
  • Fitness Center

Location

Mortgage Calculator

Listing History

10/06/2026
Listed by LPT Realty LLC - Ascend Group
$1,599,999
  1. 10/06/2026$1,599,999
    Listed by LPT Realty LLC - Ascend Group

Property Details for 17600 Regatta View DR

Association

Amenities

  • Community Features: BBQ Pit/Grill, Clubhouse, Cluster Mailbox, Common Grounds, Controlled Access, Dog Park, Fishing, Fitness Center, Gated, Lake, Planned Social Activities, Playground, Pool, Property Manager On-Site, Restaurant, Sport Court(s)/Facility, Tennis Court(s)

Fees

  • Association Fee: $532.00 Quarterly
  • Association Fee Includes: Common Area Maintenance

General

  • Association Name: THE HOLLOWS POA

Exterior

Construction

  • Property Condition: Resale
  • Roof: Metal
  • Window Features: Blinds, Drapes, Window Treatments
  • Year Built: 2019
  • Construction Materials: Stone, Stucco
  • Exterior Features: Balcony, Barbecue, Boat Lift, Boat Ramp, Boat Slip, Electric Car Plug-in, Gas Grill, Gutters Full, Outdoor Grill, Private Yard, See Remarks

Features

  • Direction Faces: SW
  • Fencing: Back Yard, Gate, See Remarks
  • Patio And Porch Features: Covered, Deck, Patio, See Remarks
  • Pool Features: Gunite, Heated, Outdoor Pool, Pool/Spa Combo, See Remarks
  • Pool Private: Yes
  • View: Lake
  • Waterfront Features: Lake Privileges

Measurements

  • Lot Features: Back To Park/Greenbelt, Back Yard, Close To Clubhouse, Few Trees, Front Yard, Gentle Sloping, Landscaped, Native Plants, Private, Sprinkler - Automatic, Sprinkler - Back Yard, Sprinklers In Front, Sprinkler - In-ground, Sprinkler - Rain Sensor, Sprinkler - Side Yard, Trees-Heavy, Trees-Medium (20 Ft - 40 Ft), Views
  • Lot Size Acres: 1.17
  • Lot Size Area: 1
  • Lot Size Square Feet: 51,052

Financial

Taxes

  • Parcel Number: 01726308040000
  • Tax Annual Amount: $21,966.17
  • Tax Assessed Value: $1,041,626.00
  • Tax Year: 2024

Interior

Features

  • Appliances: Built-In Electric Oven, Built-In Refrigerator, Convection Oven, Dishwasher, Disposal, Dryer, Exhaust Fan, Gas Range, Microwave, Double Oven, Free-Standing Gas Range, RNGHD, Stainless Steel Appliance(s), Vented Exhaust Fan, Warming Drawer, Washer/Dryer, Tankless Water Heater, Wine Cooler
  • Fireplace Features: Gas
  • Fireplaces Total: 1
  • Flooring: Tile, Wood
  • Interior Features: Ceiling Fan(s), High Ceilings, Chandelier, Granite Counters, Double Vanity, Electric Dryer Hookup, High Speed Internet, Kitchen Island, Open Floorplan, Pantry, Primary Bedroom On Main, Recessed Lighting, Sauna, Smart Home, Smart Thermostat, Soaking Tub, Sound System, Walk-In Closet(s), Washer Hookup

Measurements

  • Living Area: 3,506
  • Living Area Source: Public Records

Rooms

  • Bathrooms Full: 4
  • Bathrooms Half: 1
  • Bathrooms Total Integer: 5
  • Bedrooms Total: 5
  • Main Level Bedrooms: 2

Other

Environmental

  • Green Energy Efficient: Construction, HVAC, Insulation, Materials, Thermostat

Features

  • Accessibility Features: See Remarks

Location

  • Subdivision Name: Northshore On Lake Travis Ph
  • Tax Block: A
  • Tax Lot: 13
  • Water Body Name: Lake Travis

Parking

Parking

  • Attached Garage: Yes
  • Covered Spaces: 2
  • Garage Spaces: 2
  • Garage: Yes
  • Parking Features: Additional Parking, Attached, Driveway, Electric Vehicle Charging Station(s), Garage, Garage Door Opener, Garage Faces Side, Heated Garage, Lighted, Parking Lot, See Remarks
  • Parking Total: 10

Schools

Elementary School

  • Elementary School: Lago Vista
  • Elementary School District: Lago Vista ISD

High School

  • High School: Lago Vista
  • High School District: Lago Vista ISD

Middle or Junior School

  • Middle Or Junior School: Lago Vista
  • Middle Or Junior School District: Lago Vista ISD

Utilities

Equipment

  • Cooling: Central Air, Dual, Whole House Fan
  • Heating: Central, Fireplace Insert, Propane Stove
  • Laundry Features: Electric Dryer Hookup, Washer Hookup
  • Sewer: Public Sewer
  • Utilities: Above Ground, Cable Connected, Electricity Connected, Internet-Fiber, Propane, Sewer Connected, Water Connected
  • Water Source: Public

Frequently Asked Questions

How many bedrooms and bathrooms does this single-family home have?

There are 5 bedrooms and 5 bathrooms in this single-family home at 17600 Regatta View DR.

What schools are nearby to 17600 Regatta View DR?

Nearby schools include the Lago Vista Elementary School, Lago Vista Middle School, and Lago Vista High School.

Does this single-family home have parking?

Yes, there are 2 parking spaces available for 17600 Regatta View DR.

What are the annual taxes for 17600 Regatta View DR?

Annual taxes for this single-family home are estimated at $21,966.

How does 17600 Regatta View DR compare to other single-family homes in Jonestown?

This single-family home is listed 49% above the average price for single-family homes in Jonestown and has been on the market for 99 less days than the typical home in this area.

What building or home owners association is the single-family home part of?

This single-family home is part of the THE HOLLOWS POA home owners association.

What is the square footage on this single-family home?

According to the MLS, this listing is 3,506 sqft.

17600 Regatta View DR is a 5-bedroom, 5-bath single-family home for sale in Jonestown TX 78645. Listed on Prevu for 25 days at $1,599,999. This property features 3,506 square feet of living space, located in Jonestown. The median listing price for single-family homes in this area is $749,500. Nearby schools include Lago Vista Elementary School, Lago Vista Middle School, and Lago Vista High School. The home offers private outdoor space, dishwasher, air conditioning, fitness center, parking, swimming pool, and washer/dryer. Explore more single-family home listings in Texas.

Based on information from ACTRIS and/or other sources. All data, including all measurements and calculations of area, is obtained from various sources and has not been, and will not be, verified by Prevu or the MLS. Information is provided exclusively for consumer's personal, non-commercial use and may not be used for any purpose other than to identify prospective properties consumer may be interested in purchasing.

Full MLS Disclaimers

Rebate estimate is indicative only and based on listing price and estimated buyer's agent commission paid by owner, if applicable. Final rebates are subject to Terms of Use and may vary due to final negotiated transaction terms.