

Prevu by reAlpha
BuySellBlogBrowse Listings

17600 Chino LNPflugerville, TX 78660

For Sale

$639,000

Smart Buyer Rebate $6,390

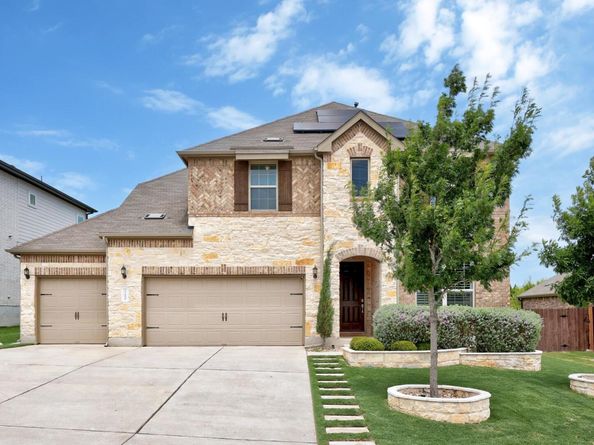
Whether you're hosting game day, movie nights, holiday gatherings, or simply enjoying everyday life, this home was designed to bring people together. Backing to a greenbelt with no rear neighbors, this thoughtfully upgraded 4 bedroom, 3.5 bathroom home offers the perfect blend of space, privacy, and functionality with a 3 car garage equipped with a electric vehicle charger, two spacious living areas, a dedicated home office, solar panels, and an incredible media room complete with a built in projector and surround sound system. Every space has been thoughtfully designed for gathering, relaxing, and making memories.
The open concept floor plan flows effortlessly into the heart of the home, where the gourmet kitchen features a massive center island, abundant cabinet storage, a breakfast bar, two built in ovens, stainless steel appliances, and plenty of prep space for cooking while staying connected with family and guests.
The spacious primary suite is conveniently located on the main floor and offers a private retreat with a beautiful bay window, two walk in closets, and a luxurious ensuite bathroom featuring dual vanities, a soaking tub, and a separate walk in shower.
Step outside to the fully enclosed rear porch and enjoy year round outdoor living while taking in greenbelt views. Whether you're sipping your morning coffee, grilling with friends, or unwinding as the Texas sun sets, this inviting space lets you enjoy the outdoors without the bugs, all while appreciating the privacy of having no neighbors behind you.
Conveniently located with easy access to SH 130, SH 45, and I-35, you'll be just minutes from The Domain, Q2 Stadium, Stone Hill Town Center, Kalahari Resort, shopping, dining, and major employers including Samsung, Tesla, and Dell. This home truly offers the perfect balance of peaceful living, everyday convenience, and exceptional spaces for bringing people together.

Listed by Travis West-Edwards

·

License #751563

·

Abrams & Associates Realty LLC

·

(512) 900-9905

Last updated July 26, 2026

·

Source: ACTRIS #7137478

Listing Facts

  • TypeSingle-family
  • NeighborhoodPflugerville
  • Bedrooms4
  • Bathrooms4
  • Days on Prevu21
  • HOA/Maint. Fees$90/month
  • Taxes$14,407.71/year
  • Size3,706 sqft
  • Price per sqft$172

Amenities

  • Dishwasher
  • Private Outdoor Space
  • Washer/Dryer
  • Air Conditioning
  • Parking
  • Swimming Pool

Location

Mortgage Calculator

Listing History

07/27/2026
Price Decreased
$639,000
07/11/2026
Listed by Abrams & Associates Realty LLC
$650,000

Property Details for 17600 Chino LN

Association

Amenities

  • Community Features: Cluster Mailbox, Common Grounds, Park, Picnic Area, Playground, Pool, Sport Court(s)/Facility

Fees

  • Association Fee: $90.00 Monthly
  • Association Fee Includes: Common Area Maintenance

General

  • Association Name: Carmel HOA

Exterior

Construction

  • Property Condition: Resale
  • Roof: Composition
  • Window Features: Bay Window(s), Blinds, Double Pane Windows, Screens
  • Year Built: 2021
  • Builder Name: Pulte Homes
  • Construction Materials: Brick, Brick Veneer, Hardi Plank Type, Masonry – Partial
  • Exterior Features: Exterior Steps, Gutters Full, Private Yard

Features

  • Direction Faces: East
  • Fencing: Back Yard, Fenced, Privacy, Wood, Wrought Iron
  • Patio And Porch Features: Covered, Enclosed, Porch, Rear Porch, Screened
  • View: Trees/Woods

Measurements

  • Lot Features: Back To Park/Greenbelt, Back Yard, Cul-De-Sac, Curbs, Few Trees, Front Yard, Interior Lot, Landscaped, Sprinkler - Automatic, Sprinkler - Back Yard, Sprinklers In Front, Sprinkler - Side Yard, Trees-Moderate, Views
  • Lot Size Acres: 0.21
  • Lot Size Area: 0
  • Lot Size Square Feet: 9,178

Financial

Taxes

  • Parcel Number: 02685907060000
  • Tax Annual Amount: $14,407.71
  • Tax Assessed Value: $556,814.00
  • Tax Year: 2025

Interior

Features

  • Appliances: Built-In Oven(s), Dishwasher, Disposal, Dryer, Exhaust Fan, Gas Cooktop, Microwave, Double Oven, RNGHD, Refrigerator, Self Cleaning Oven, Stainless Steel Appliance(s), Washer, Gas Water Heater
  • Flooring: Carpet, Tile
  • Interior Features: Bar, Breakfast Bar, Built-in Features, Ceiling Fan(s), High Ceilings, Tray Ceiling(s), Vaulted Ceiling(s), Crown Molding, Double Vanity, Gas Dryer Hookup, Eat-in Kitchen, Entrance Foyer, French Doors, Interior Steps, Kitchen Island, Multiple Living Areas, Open Floorplan, Pantry, Primary Bedroom On Main, Recessed Lighting, Smart Home, Study/Home Office, Walk-In Closet(s), Washer Hookup, Wired For Data, Wired For Sound

Measurements

  • Living Area: 3,706
  • Living Area Source: Appraiser

Rooms

  • Bathrooms Full: 3
  • Bathrooms Half: 1
  • Bathrooms Total Integer: 4
  • Bedrooms Total: 4
  • Main Level Bedrooms: 1

Other

Environmental

  • Green Energy Efficient: Appliances

Location

  • Subdivision Name: Carmel
  • Tax Block: A
  • Tax Lot: 27

Parking

Parking

  • Attached Garage: Yes
  • Covered Spaces: 3
  • Garage Spaces: 3
  • Garage: Yes
  • Parking Features: Attached, Door-Multi, Garage, Garage Door Opener, Garage Faces Front, Inside Entrance
  • Parking Total: 3

Schools

Elementary School

  • Elementary School: Mott
  • Elementary School District: Pflugerville ISD

High School

  • High School: Weiss
  • High School District: Pflugerville ISD

Middle or Junior School

  • Middle Or Junior School: Cele
  • Middle Or Junior School District: Pflugerville ISD

Utilities

Equipment

  • Cooling: Ceiling Fan(s), Central Air, Electric
  • Heating: Central, Natural Gas
  • Laundry Features: Gas Dryer Hookup, Washer Hookup
  • Sewer: Municipal Utility District (MUD)
  • Utilities: Cable Available, Electricity Available, Internet-Fiber, Natural Gas Available, Phone Available, Sewer Available, Underground Utilities, Water Available
  • Water Source: Municipal Utility District (MUD)

Frequently Asked Questions

How many bedrooms and bathrooms does this single-family home have?

There are 4 bedrooms and 4 bathrooms in this single-family home at 17600 Chino LN.

What schools are nearby to 17600 Chino LN?

Nearby schools include the Mott Elementary School, Cele Middle School, and Weiss High School.

Does this single-family home have parking?

Yes, there are 3 parking spaces available for 17600 Chino LN.

What are the annual taxes for 17600 Chino LN?

Annual taxes for this single-family home are estimated at $14,407.

How does 17600 Chino LN compare to other single-family homes in Pflugerville?

This single-family home is listed 53% above the average price for single-family homes in Pflugerville and has been on the market for 40 less days than the typical home in this area.

What building or home owners association is the single-family home part of?

This single-family home is part of the Carmel HOA home owners association.

What is the square footage on this single-family home?

According to the MLS, this listing is 3,706 sqft.

17600 Chino LN is a 4-bedroom, 4-bath single-family home for sale in Pflugerville TX 78660. On Prevu for 21 days at $639,000. This includes a recent price decrease of $11,000. This home features 3,706 square feet of living space, located in Pflugerville. The median listing price for single-family homes in this area is $379,000. Nearby schools include Mott Elementary School, Cele Middle School, and Weiss High School. Property amenities include private outdoor space, dishwasher, air conditioning, parking, swimming pool, and washer/dryer. Explore more single-family home listings in Texas.

Based on information from ACTRIS and/or other sources. All data, including all measurements and calculations of area, is obtained from various sources and has not been, and will not be, verified by Prevu or the MLS. Information is provided exclusively for consumer's personal, non-commercial use and may not be used for any purpose other than to identify prospective properties consumer may be interested in purchasing.

Full MLS Disclaimers

Rebate estimate is indicative only and based on listing price and estimated buyer's agent commission paid by owner, if applicable. Final rebates are subject to Terms of Use and may vary due to final negotiated transaction terms.