Prevu by reAlpha
BuySellBlogBrowse Listings

176 Route 118Yorktown Heights, NY 10598

For Sale

$999,900

Smart Buyer Rebate $9,999

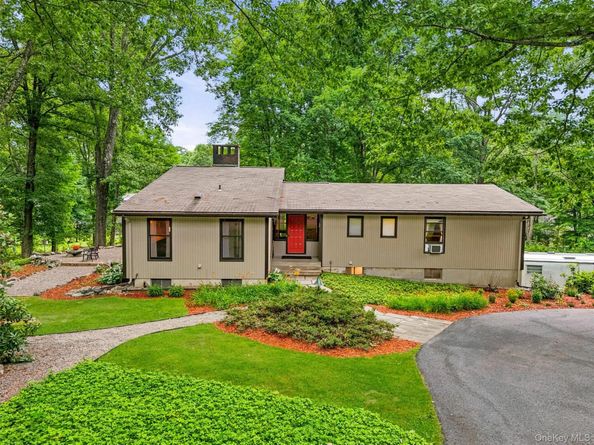
Discover a rare architectural gem - this custom Mid-Century Modern ranch, designed and built in 1970 by its owner-architects, is being offered for sale for the first time. Set privately on 4.2 acres, the home sits about 300 feet back from the road, surrounded by sweeping lawns, mature specimen oak & maple trees,a peaceful, wooded backdrop.

A circular driveway welcomes you to the residence and the detached 2 car garage, complete with a spacious 816 Sq. Ft. art studio/office loft above, featuring a half bath, skylights, generous storage, & expansive windows overlooking the property, an ideal space for an artist, home office, fitness studio, or creative retreat.

Inside the main house, the dramatic foyer opens to an impressive living & dining area highlighted by soaring 16-foot cathedral ceilings, floor-to-ceiling windows, & a striking freestanding brick fireplace that serves as the home's centerpiece. The open-concept design captures natural light while framing picturesque views of the expansive backyard.

The main level also features a kitchen, wet bar, laundry/mudroom, & a private bedroom wing. The primary suite includes an ensuite bath, while three additional bedrooms & a full hall bath complete this wing, all accented by beautiful white oak hardwood floors.

An open staircase leads to the lower level, where you'll find a welcoming library/family room with a natural stone fireplace, a large bonus room ideal as a playroom or home office, a newly refinished full bath, wine cellar, workshop, utility room, & a darkroom or hobby room with sink offering exceptional flexibility for today's lifestyle.

Outdoor living is equally impressive with expansive two-level patios overlooking the rolling lawn and surrounding woodland, creating a private setting for entertaining or relaxing in nature.

Properties of this architectural significance and setting rarely become available. Offering timeless Mid-Century Modern design, exceptional privacy, and endless possibilities, this one-of-a-kind home is ready for its next chapter.

C/O in progress for lower level. Office over garage not included in the square footage (816)
Property zoning may permit up to three horses, subject to approval by the Town of Somers Zoning Board of Appeals.
The home and office space over garage have separate electrical systems.

6 miles to the Purdy's Train Station/Harlem-Metro North.
Schedule your appointment today!

Listed by Ann C. Larkin

·

BHHS River Towns Real Estate

·

914-271-3300

Last updated October 30, 2026

·

Source: OneKey #1000328

Listing Facts

  • TypeSingle-family
  • NeighborhoodSomers
  • Bedrooms4
  • Bathrooms3
  • Days on Prevu117
  • Taxes$17,338.54/year
  • Size3,756 sqft
  • Price per sqft$266

Amenities

  • Dishwasher
  • Private Outdoor Space
  • Washer/Dryer
  • Parking

Location

Mortgage Calculator

Listing History

10/30/2026
Price Decreased
$999,900
09/28/2026
Status changed to Active
$1,190,000
09/18/2026
Status changed to Temporarily Off Market
$1,190,000
07/26/2026
Status changed to Removed from Feed
$1,190,000
07/11/2026
Status changed to Temporarily Off Market
$1,190,000
07/06/2026
Listed by BHHS River Towns Real Estate
$1,190,000
  1. 10/30/2026$999,900
    Price Decreased
  2. 09/28/2026$1,190,000
    Status changed to Active
  3. 09/18/2026$1,190,000
    Status changed to Temporarily Off Market
  4. 07/26/2026$1,190,000
    Status changed to Removed from Feed
  5. 07/11/2026$1,190,000
    Status changed to Temporarily Off Market
  6. 07/06/2026$1,190,000
    Listed by BHHS River Towns Real Estate

Property Details for 176 Route 118

Exterior

Construction

  • Year Built: 1970
  • Architectural Style: Mid-Century Modern
  • Construction Materials: Wood Siding

Features

  • Other Structures: Garage(s)
  • Patio And Porch Features: Patio

Measurements

  • Building Area Total: 4,128
  • Building Area Units: Square Feet
  • Lot Features: Back Yard, Garden, Level
  • Lot Size Acres: 4.20
  • Lot Size Square Feet: 186,872

Financial

Taxes

  • Parcel Number: 5200-016-013-00002-000-0028
  • Tax Annual Amount: $17,338.54
  • Tax Assessed Value: $92,900.00
  • Tax Year: 2025

Interior

Features

  • Appliances: Dishwasher, Dryer, Electric Cooktop, Electric Oven, Refrigerator, Washer
  • Fireplace Features: Family Room, Living Room
  • Fireplace: Yes
  • Fireplaces Total: 2
  • Flooring: Carpet, Hardwood, Tile
  • Interior Features: First Floor Bedroom, First Floor Full Bath, Beamed Ceilings, Breakfast Bar, Eat-in Kitchen, Entrance Foyer, High Ceilings, Open Floorplan, Original Details, Primary Bathroom, Soaking Tub, Storage, Wet Bar

Measurements

  • Living Area: 3,756
  • Living Area Source: Public Records

Rooms

  • Basement: Finished, Full
  • Has Basement: Yes
  • Bathrooms Full: 2
  • Bathrooms Half: 1
  • Bathrooms Total Integer: 3
  • Bedrooms Total: 4
  • Rooms Total: 9

Parking

Parking

  • Garage Spaces: 3
  • Garage: Yes
  • Parking Features: Detached, Driveway
  • Parking Total: 4

Schools

Elementary School

  • Elementary School: Somers Intermediate School
  • Elementary School District: Somers

High School

  • High School: Somers Senior High School
  • High School District: Somers

Middle or Junior School

  • Middle Or Junior School: Somers Middle School
  • Middle Or Junior School District: Somers

Utilities

Equipment

  • Cooling: Wall/Window Unit(s)
  • Heating: Electric, Oil
  • Laundry Features: Laundry Room
  • Sewer: Septic Tank
  • Utilities: Electricity Connected
  • Water Source: Well

Frequently Asked Questions

How many bedrooms and bathrooms does this single-family home have?

There are 4 bedrooms and 3 bathrooms in this single-family home at 176 Route 118.

What schools are nearby to 176 Route 118?

Nearby schools include the Somers Intermediate School Elementary School, Somers Middle School, and Somers Senior High School.

Does this single-family home have parking?

Yes, there are 3 parking spaces available for 176 Route 118.

What are the annual taxes for 176 Route 118?

Annual taxes for this single-family home are estimated at $17,338.

How does 176 Route 118 compare to other single-family homes in Somers?

This single-family home is listed 20% below the average price for single-family homes in Somers and has been on the market for 52 more days than the typical home in this area.

What is the square footage on this single-family home?

According to the MLS, this listing is 3,756 sqft.

176 Route 118 is a 4-bedroom, 3-bath single-family home for sale in Yorktown Heights NY 10598. On Prevu for 117 days at $999,900. This includes a recent price decrease of $190,100. This property features 3,756 square feet of living space, located in Somers. The median listing price for single-family homes in this area is $759,500. Nearby schools include Somers Intermediate School Elementary School, Somers Middle School, and Somers Senior High School. Property amenities include private outdoor space, dishwasher, parking, and washer/dryer. View other single-family home listings in Westchester County.

The data relating to real estate for sale on this website comes in part from the IDX Program of OneKey™ MLS. The source of the displayed data is either the property owner or public record provided by non-governmental third parties. It is believed to be reliable but not guaranteed. This information is provided exclusively for consumers’ personal, non-commercial use. Information Copyright 2026, OneKey™ MLS. All Rights Reserved.

Full MLS Disclaimers

Rebate estimate is indicative only and based on listing price and estimated buyer's agent commission paid by owner, if applicable. Final rebates are subject to Terms of Use and may vary due to final negotiated transaction terms.