

Prevu by reAlpha
BuySellBlogBrowse Listings

176 Artesian DriveEldorado Springs, CO 80025

For Sale

$925,000

Smart Buyer Rebate $9,250

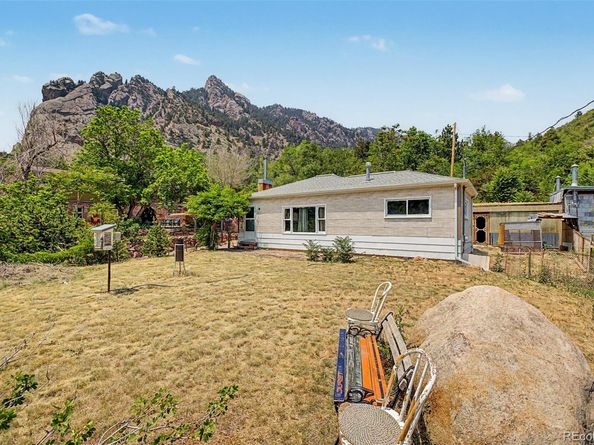
BUILDING/REMODEL OPPORTUNITY: Rare Eldorado Springs mountain property with 3 1/3 lots, exceptional opportunity for a remodel, buildable land or addition, and major infrastructure already in place. Set in one of Colorado’s most iconic canyon communities near Eldorado Canyon State Park, world-class climbing, hiking, trails, and Eldorado Springs Resort, this is a once-in-a-lifetime opportunity to renovate, expand, or reimagine a truly unique foothills retreat. Unlike many Eldorado Springs properties, the lots have been improved to create a flat, functional front yard, generous outdoor space, and an unusually large brick/paver driveway with rare off-street parking. See drone photos for comparison. The property also features a substantial concrete bunker/garage structure of nearly 1,200 sq ft that may offer creative potential for parking, storage, patio space, workshop use, or future design integration. County records reflect approximately 2,066 sq ft including the home, enclosed porch, and carport/garage/bunker, and the seller notes county guidance may allow a larger finished footprint than typical local limitations. The city restricts building to 1500sqft and they have said this property can be grandfathered into nearly 2100. Additional highlights include connection to sewer, two Eldorado Springs water taps, and massive engineered french drain. The existing cabin offers charm, mountain character, fireplace, bedroom, bath, laundry, and renovation potential. Buyer to verify all square footage, taps, wells, expansion rights, and permitted uses.

Listed by Cody Walker

·

License #55042306

·

eXp Realty, LLC

·

970-528-0604

Last updated July 21, 2026

·

Source: REcolorado #2626814

Listing Facts

  • TypeSingle-family
  • NeighborhoodEldorado Springs
  • Bedrooms1
  • Bathrooms1
  • Days on Prevu82
  • HOA/Maint. Fees$214/quarter
  • Taxes$4,104/year
  • Size938 sqft
  • Price per sqft$986

Amenities

  • Parking

Location

Mortgage Calculator

Listing History

07/21/2026
Status changed to Active
$925,000
07/16/2026
Status changed to In Contract
$925,000
06/25/2026
Listed by eXp Realty, LLC
$925,000
  1. 07/21/2026$925,000
    Status changed to Active
  2. 07/16/2026$925,000
    Status changed to In Contract
  3. 06/25/2026$925,000
    Listed by eXp Realty, LLC

Property Details for 176 Artesian Drive

Association

Fees

  • Association Fee: $214.00 Quarterly

General

  • Association Name: Neighborhood

Exterior

Construction

  • Property Condition: Fixer
  • Roof: Composition
  • Structure Type: House
  • Year Built: 1915
  • Architectural Style: Bungalow
  • Construction Materials: Frame, Wood Siding
  • Exterior Features: Rain Gutters

Features

  • Direction Faces: Southeast
  • Fencing: Partial
  • Road Frontage Type: Public
  • View: Meadow, Mountain(s)

Measurements

  • Building Area Total: 938
  • Lot Features: Foothills, Many Trees, Mountainous, Sloped
  • Lot Size Acres: 0.23
  • Lot Size Area: 9,811
  • Lot Size Square Feet: 9,811
  • Lot Size Units: Square Feet

Financial

Taxes

  • Parcel Number: R0039549
  • Tax Annual Amount: $4,104.00
  • Tax Year: 2025

Interior

Features

  • Appliances: Range, Refrigerator
  • Fireplace Features: Great Room, Wood Burning
  • Fireplaces Total: 1
  • Flooring: Carpet, Linoleum
  • Interior Features: Laminate Counters, Open Floorplan

Measurements

  • Living Area: 938

Rooms

  • Bathrooms Three Quarter: 1
  • Bathrooms Total Integer: 1
  • Bedrooms Total: 1
  • Main Level Bathrooms: 1
  • Main Level Bedrooms: 1

Other

General

  • Exclusions: NA

Location

  • Subdivision Name: Moffat Lakes

Parking

Parking

  • Parking Total: 6

Schools

Elementary School

  • Elementary School: Mesa
  • Elementary School District: Boulder Valley RE 2

High School

  • High School: Fairview
  • High School District: Boulder Valley RE 2

Middle or Junior School

  • Middle Or Junior School: Southern Hills
  • Middle Or Junior School District: Boulder Valley RE 2

Utilities

Equipment

  • Electric: 110V
  • Heating: Radiant, Wood
  • Laundry Features: In Unit
  • Sewer: Public Sewer
  • Utilities: Electricity Available
  • Water Source: Private, Spring

Frequently Asked Questions

How many bedrooms and bathrooms does this single-family home have?

There is 1 bedroom and 1 bathroom in this single-family home at 176 Artesian Drive.

What schools are nearby to 176 Artesian Drive?

Nearby schools include the Mesa Elementary School, Southern Hills Middle School, and Fairview High School.

Does this single-family home have parking?

Yes, there are 6 parking spaces available for 176 Artesian Drive.

What are the annual taxes for 176 Artesian Drive?

Annual taxes for this single-family home are estimated at $4,104.

How does 176 Artesian Drive compare to other single-family homes in Eldorado Springs?

This single-family home is listed 39% below the average price for single-family homes in Eldorado Springs and has been on the market for 35 more days than the typical home in this area.

What building or home owners association is the single-family home part of?

This single-family home is part of the Neighborhood home owners association.

What is the square footage on this single-family home?

According to the MLS, this listing is 938 sqft.

176 Artesian Drive is a 1-bedroom, 1-bath single-family home for sale in Eldorado Springs CO 80025. Available on Prevu for 82 days at $925,000. This residence features 938 square feet of living space, located in Boulder County. The median listing price for single-family homes in this area is $1,322,500. Nearby schools include Mesa Elementary School, Southern Hills Middle School, and Fairview High School. The home offers parking. View other single-family home listings in Boulder County.

The content relating to real estate for sale in this Web site comes in part from the Internet Data eXchange ("IDX") program of METROLIST, INC., DBA RECOLORADO® Real estate listings held by brokers other than Prevu are marked with the IDX Logo. This information is being provided for the consumers' personal, non-commercial use and may not be used for any other purpose. All information subject to change and should be independently verified.

Full MLS Disclaimers

Rebate estimate is indicative only and based on listing price and estimated buyer's agent commission paid by owner, if applicable. Final rebates are subject to Terms of Use and may vary due to final negotiated transaction terms.