

Prevu by reAlpha
BuySellBlogBrowse Listings

176-12 Kildare RoadJamaica Estates, NY 11432

For Sale

$3,499,000

Smart Buyer Rebate $43,738

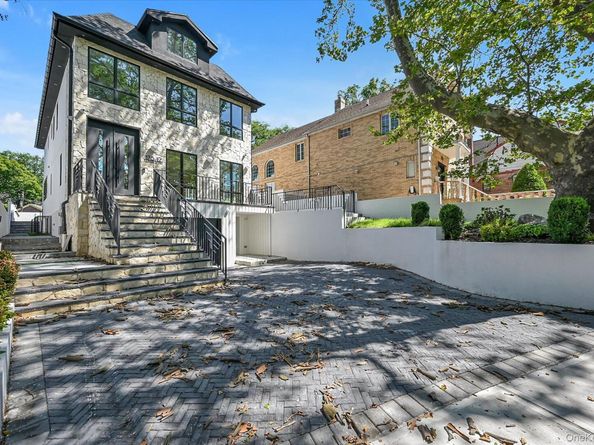
Indulge in the ultimate luxury living experience with this stunning 6-bedrooms, 5.5-bathrooms estate in the exclusive neighborhood of Jamaica Estates thats situated on a spacious 45x145 lot with a 26x62 building size. You are greeted by an elegant foyer with soaring ceilings and a sweeping staircase that sets the tone for the home's refined ambiance. The expansive living areas flow effortlessly from one room to the next, showcasing beautiful hardwood floors, and designer lighting throughout. The heart of the home is the custom-designed kitchen, a culinary masterpiece equipped with top-of-the-line appliances, generous counter space, and a large island perfect for entertaining and casual dining. Adjacent to the kitchen, the formal dining room offers a sophisticated space for hosting dinner parties and gatherings. The family room has access to the backyard and features oversized windows, ideal for relaxation, while a separate formal living room provides a gracious space for more intimate occasions. Each of the six generously sized bedrooms is a private sanctuary. Additional features include a fully finished basement that is used as an entertaining room. The basement also features a private guest room. Outside, enjoy a serene oversized backyard which is great for entertaining. The expansive driveway offers ample parking for guests. This amazing home offers the perfect blend of sophistication and comfort, making it an exceptional place to call home.

Listed by Inessa Rubinov

·

EXP Realty

·

888-276-0630

Last updated July 19, 2026

·

Source: OneKey #1025796

Listing Facts

  • TypeSingle-family
  • NeighborhoodJamaica Estates
  • Bedrooms6
  • Bathrooms6
  • Days on Prevu16
  • Taxes$10,232.08/year
  • Size5,200 sqft
  • Price per sqft$673

Amenities

  • Dishwasher
  • Washer/Dryer
  • Air Conditioning
  • Parking

Location

Mortgage Calculator

Listing History

07/15/2026
Listed by EXP Realty
$3,499,000

Estimated Closing Costs

Attorney Fees
$4,000
NYC Mansion Tax
$52,485
Title Insurance
$15,746
Bank Attorney
$1,500
Mortgage Recording Tax
$53,884
Other Closing Costs
$4,000
Total
$131,615

Estimated closing costs are based on the list price of $3,499,000 and a 20% downpayment. These estimates are for indicative purposes only. Actual closing costs may vary for each transaction. See the Closing Costs Calculator for calculations specific to your situation.

Property Details for 176-12 Kildare Road

Exterior

Construction

  • Year Built: 2025
  • Architectural Style: Colonial
  • Construction Materials: Stone, Stucco

Measurements

  • Building Area Total: 5,200
  • Building Area Units: Square Feet
  • Lot Size Acres: 0.14
  • Lot Size Square Feet: 6,529

Financial

Taxes

  • Parcel Number: 07236-0031
  • Tax Annual Amount: $10,232.08
  • Tax Assessed Value: $94,620.00
  • Tax Year: 2025

Interior

Features

  • Appliances: Convection Oven, Dishwasher, Dryer, Electric Cooktop, Electric Oven, Electric Range, Electric Water Heater, Microwave, Refrigerator, Stainless Steel Appliance(s), Washer
  • Interior Features: First Floor Bedroom, First Floor Full Bath, Breakfast Bar, Built-in Features, Chefs Kitchen, Crown Molding, Eat-in Kitchen, Formal Dining, Galley Type Kitchen, High Ceilings, Soaking Tub, Sound System, Speakers, Stone Counters, Storage, Walk-In Closet(s), Washer/Dryer Hookup, Whole House Entertainment System

Measurements

  • Living Area: 5,200
  • Living Area Source: Measured

Rooms

  • Basement: Finished, Full, Walk-Out Access
  • Has Basement: Yes
  • Bathrooms Full: 5
  • Bathrooms Half: 1
  • Bathrooms Total Integer: 6
  • Bedrooms Total: 6
  • Rooms Total: 13

Parking

Parking

  • Garage Spaces: 1
  • Garage: Yes
  • Parking Features: Attached, Driveway, Garage

Schools

Elementary School

  • Elementary School: Contact Agent
  • Elementary School District: Contact Agent

High School

  • High School: Contact Agent
  • High School District: Contact Agent

Middle or Junior School

  • Middle Or Junior School: Call Listing Agent
  • Middle Or Junior School District: Contact Agent

Utilities

Equipment

  • Cooling: Central Air
  • Heating: Natural Gas
  • Sewer: Public Sewer
  • Utilities: Electricity Connected, Natural Gas Connected, Sewer Connected, Trash Collection Public, Water Connected
  • Water Source: Public

Frequently Asked Questions

How many bedrooms and bathrooms does this single-family home have?

There are 6 bedrooms and 6 bathrooms in this single-family home at 176-12 Kildare Road.

What schools are nearby to 176-12 Kildare Road?

Nearby schools include the Contact Agent Elementary School, Call Listing Agent Middle School, and Contact Agent High School.

Does this single-family home have parking?

Yes, there is 1 parking space available for 176-12 Kildare Road.

What are the annual taxes for 176-12 Kildare Road?

Annual taxes for this single-family home are estimated at $10,232.

How does 176-12 Kildare Road compare to other single-family homes in Jamaica Estates?

This single-family home is listed 38% above the average price for single-family homes in Jamaica Estates and has been on the market for 53 less days than the typical home in this area.

What is the square footage on this single-family home?

According to the MLS, this listing is 5,200 sqft.

176-12 Kildare Road is a 6-bedroom, 6-bath single-family home for sale in Jamaica Estates NY 11432. Available on Prevu for 16 days at $3,499,000. This property features 5,200 square feet of living space, located in Jamaica Estates. The median listing price for single-family homes in this area is $1,745,000. Nearby schools include Contact Agent Elementary School, Call Listing Agent Middle School, and Contact Agent High School. The home offers dishwasher, air conditioning, parking, and washer/dryer. View other single-family home listings in Queens.

The data relating to real estate for sale on this website comes in part from the IDX Program of OneKey™ MLS. The source of the displayed data is either the property owner or public record provided by non-governmental third parties. It is believed to be reliable but not guaranteed. This information is provided exclusively for consumers’ personal, non-commercial use. Information Copyright 2026, OneKey™ MLS. All Rights Reserved.

Full MLS Disclaimers

Rebate estimate is indicative only and based on listing price and estimated buyer's agent commission paid by owner, if applicable. Final rebates are subject to Terms of Use and may vary due to final negotiated transaction terms.