

Prevu by reAlpha
BuySellBlogBrowse Listings

17576 E 103rd AvenueCommerce City, CO 80022

For Sale

$508,000

Smart Buyer Rebate $5,080

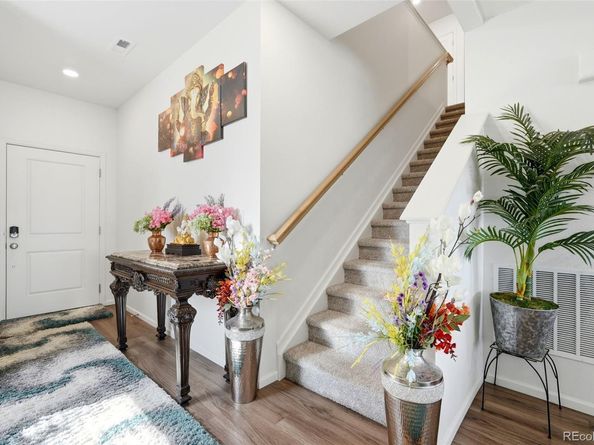
Stunning Like New Home Built In 2020 And Exceptionally Maintained! Beautifully Designed 4-Bedrooms 2 1/2 Baths Two Story Home In Denver's Highly Sought-After Reunion Community! This Home Perfectly Blends Comfort, Style And Modern Convenience.

The Heart Of The Home The Kitchen Featuring Sleek Quartz Countertops And An Oversized Table That Invites Connection! 42 Inch Cabinets And Generous Prep Space, Ideal For Everyday Living And Entertaining. Convenience And Amenities Of The Suburbs! Perfectly Placed Just A Few Blocks From The Neighborhood Park With Sprawling Green Space, A Swimming Pool, Pickleball Courts, A Playground And Walking Trails!

Out back, You’ll Find Your Own Slice Of Low-Maintenance Serenity Which Backs To Open Space! The Stamped Concrete Patio Sets The Stage For Summer Dinners And Firepit Chats, While The Yard Means More Time Enjoying Weekends, Less Time Maintaining Them!

This House Will Not Disappoint!

Listed by Diana Castro

·

License #020558

·

Hacienda Real Estate

·

303-564-7553

Last updated September 13, 2026

·

Source: REcolorado #5932976

Listing Facts

  • TypeSingle-family
  • NeighborhoodReunion
  • Bedrooms4
  • Bathrooms3
  • Days on Prevu18
  • HOA/Maint. Fees$136.5/quarter
  • Taxes$6,938/year
  • Size2,018 sqft
  • Price per sqft$252

Amenities

  • Dishwasher
  • Private Outdoor Space
  • Air Conditioning
  • Parking
  • Swimming Pool
  • Fitness Center

Location

Mortgage Calculator

Listing History

09/14/2026
Price Decreased
$508,000
09/03/2026
Price Decreased
$519,000
08/28/2026
Listed by Hacienda Real Estate
$527,000
  1. 09/14/2026$508,000
    Price Decreased
  2. 09/03/2026$519,000
    Price Decreased
  3. 08/28/2026$527,000
    Listed by Hacienda Real Estate

Property Details for 17576 E 103rd Avenue

Association

Amenities

  • Association Amenities: Clubhouse, Fitness Center, Playground, Pool, Tennis Court(s)

Fees

  • Association Fee: $136.50 Quarterly
  • Association Fee Includes: Maintenance Grounds

General

  • Association Name: Reunion Metropolitan District

Exterior

Construction

  • Property Condition: Updated/Remodeled
  • Roof: Composition
  • Structure Type: House
  • Window Features: Storm Window(s)
  • Year Built: 2021
  • Architectural Style: A-Frame
  • Construction Materials: Frame
  • Exterior Features: Fire Pit, Garden

Features

  • Fencing: Full
  • Patio And Porch Features: Covered, Front Porch

Measurements

  • Building Area Total: 2,018
  • Lot Features: Landscaped
  • Lot Size Acres: 0.13
  • Lot Size Area: 5,760
  • Lot Size Square Feet: 5,760
  • Lot Size Units: Square Feet

Financial

Taxes

  • Parcel Number: R0200237
  • Tax Annual Amount: $6,938.00
  • Tax Year: 2025

Interior

Features

  • Appliances: Dishwasher, Disposal, Gas Water Heater, Microwave, Oven, Range, Refrigerator
  • Flooring: Carpet, Laminate
  • Interior Features: Granite Counters, Kitchen Island, Open Floorplan, Pantry, Primary Suite

Measurements

  • Living Area: 2,018

Rooms

  • Basement: Crawl Space
  • Bathrooms Full: 1
  • Bathrooms Half: 1
  • Bathrooms Three Quarter: 1
  • Bathrooms Total Integer: 3
  • Bedrooms Total: 4

Other

General

  • Exclusions: *SELLERS PERSONAL PROPERTY* REFRIGERATOR IN THE GARAGE*

Location

  • Subdivision Name: REUNION E

Parking

Parking

  • Attached Garage: Yes
  • Garage Spaces: 2
  • Parking Total: 2

Schools

Elementary School

  • Elementary School: Southlawn
  • Elementary School District: School District 27-J

High School

  • High School: Prairie View
  • High School District: School District 27-J

Middle or Junior School

  • Middle Or Junior School: Otho Stuart
  • Middle Or Junior School District: School District 27-J

Utilities

Equipment

  • Cooling: Central Air
  • Electric: 220 Volts
  • Heating: Forced Air
  • Sewer: Public Sewer
  • Utilities: Cable Available, Electricity Available, Internet Access (Wired)
  • Water Source: Public

Frequently Asked Questions

How many bedrooms and bathrooms does this single-family home have?

There are 4 bedrooms and 3 bathrooms in this single-family home at 17576 E 103rd Avenue.

What schools are nearby to 17576 E 103rd Avenue?

Nearby schools include the Southlawn Elementary School, Otho Stuart Middle School, and Prairie View High School.

Does this single-family home have parking?

Yes, there are 2 parking spaces available for 17576 E 103rd Avenue.

What are the annual taxes for 17576 E 103rd Avenue?

Annual taxes for this single-family home are estimated at $6,938.

How does 17576 E 103rd Avenue compare to other single-family homes in Reunion?

This single-family home is listed 9% below the average price for single-family homes in Reunion and has been on the market for 54 less days than the typical home in this area.

What building or home owners association is the single-family home part of?

This single-family home is part of the Reunion Metropolitan District home owners association.

What is the square footage on this single-family home?

According to the MLS, this listing is 2,018 sqft.

17576 E 103rd Avenue is a 4-bedroom, 3-bath single-family home for sale in Commerce City CO 80022. Available on Prevu for 18 days at $508,000. This includes a recent price decrease of $11,000. This residence features 2,018 square feet of living space, located in Reunion. The median listing price for single-family homes in this area is $549,450. Nearby schools include Southlawn Elementary School, Otho Stuart Middle School, and Prairie View High School. The home offers private outdoor space, dishwasher, air conditioning, fitness center, parking, and swimming pool. Explore more single-family home listings in Commerce City.

The content relating to real estate for sale in this Web site comes in part from the Internet Data eXchange ("IDX") program of METROLIST, INC., DBA RECOLORADO® Real estate listings held by brokers other than Prevu are marked with the IDX Logo. This information is being provided for the consumers' personal, non-commercial use and may not be used for any other purpose. All information subject to change and should be independently verified.

Full MLS Disclaimers

Rebate estimate is indicative only and based on listing price and estimated buyer's agent commission paid by owner, if applicable. Final rebates are subject to Terms of Use and may vary due to final negotiated transaction terms.