

Prevu by reAlpha
BuySellBlogBrowse Listings

17558 E 103rd DriveCommerce City, CO 80022

For Sale

$650,000

Smart Buyer Rebate $6,500

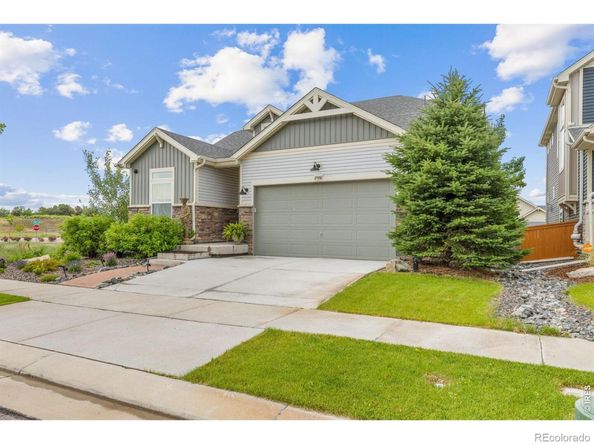
Welcome to this exceptional ranch home, perfectly positioned on one of Reunion's premier lots! This former Oakwood model showcases thoughtful design, elevated comfort, and an impressive collection of high-end upgrades throughout. Rare for Reunion, this home offers a luxurious main-floor primary suite, while a private second primary suite and spacious loft upstairs create the perfect retreat for guests, extended family, or multi-generational living. An additional main-level bedroom and full bath provide flexibility and convenience, with generous walk-in closets throughout. Designed for both everyday living and entertaining, the open-concept great room features custom wood accents, an oversized kitchen island, walk-in pantry, engineered water-resistant hardwood flooring, and designer tile finishes. The versatile main-level flex space is generous and perfect for a home office, den, library, or non-conforming 4th bedroom. The unfinished basement is already insulated and plumbed for future expansion, while the heated oversized two-car garage offers ample storage, shelving, and functionality. Modern conveniences include Ring security and built-in speakers. Nestled on a quiet cul-de-sac, the beautifully landscaped and fully fenced backyard offers a peaceful outdoor retreat, complete with a Rain Bird irrigation system and permanent exterior lighting for year-round ambiance. Enjoy sipping your morning coffee or hosting the perfect summer BBQs on your covered back patio. Living in Reunion is a lifestyle with resort-style pools, a vibrant clubhouse, coffee shop, fitness center, and miles of scenic trails just moments away from your front door. This is a rare opportunity to own a one-of-a-kind home in one of the community's most sought-after locations!

Listed by Jennifer Lee

·

License #IRP32137

·

Compass-Denver

·

303-456-5227

Last updated July 17, 2026

·

Source: REcolorado #IR1063689

Listing Facts

  • TypeSingle-family
  • NeighborhoodReunion
  • Bedrooms4
  • Bathrooms3
  • Days on Prevu23
  • HOA/Maint. Fees$136.5/quarter
  • Taxes$7,006/year
  • Size2,385 sqft
  • Price per sqft$273

Amenities

  • Dishwasher
  • Private Outdoor Space
  • Washer/Dryer
  • Air Conditioning
  • Parking
  • Swimming Pool
  • Fitness Center

Location

Mortgage Calculator

Listing History

07/08/2026
Listed by Compass-Denver
$650,000

Property Details for 17558 E 103rd Drive

Association

Amenities

  • Association Amenities: Clubhouse, Fitness Center, Park, Pool, Tennis Court(s), Trail(s)

Fees

  • Association Fee: $136.50 Quarterly
  • Association Fee Includes: Reserves, Trash

General

  • Association Name: Reunion Metropolitan Assoc.

Exterior

Construction

  • Roof: Composition
  • Structure Type: House
  • Window Features: Double Pane Windows
  • Year Built: 2020
  • Construction Materials: Stone, Vinyl Siding, Frame

Features

  • Fencing: Fenced
  • Patio And Porch Features: Patio
  • Road Frontage Type: Public
  • View: Mountain(s)

Measurements

  • Building Area Total: 3,898
  • Lot Features: Corner Lot, Cul-De-Sac, Sprinklers In Front
  • Lot Size Acres: 0.13
  • Lot Size Square Feet: 5,461

Financial

Taxes

  • Parcel Number: R0200170
  • Tax Annual Amount: $7,006.00
  • Tax Year: 2025

Interior

Features

  • Appliances: Dishwasher, Disposal, Dryer, Microwave, Oven, Refrigerator, Washer
  • Flooring: Wood
  • Interior Features: Eat-in Kitchen, Jack & Jill Bathroom, Kitchen Island, Open Floorplan, Pantry, Primary Suite, Walk-In Closet(s)

Measurements

  • Living Area: 2,385

Rooms

  • Basement: Sump Pump, Unfinished
  • Has Basement: Yes
  • Bathrooms Full: 2
  • Bathrooms Three Quarter: 1
  • Bathrooms Total Integer: 3
  • Bedrooms Total: 4
  • Main Level Bathrooms: 2
  • Main Level Bedrooms: 2

Other

General

  • Exclusions: Seller's Personal Property

Location

  • Subdivision Name: Reunion E

Parking

Parking

  • Attached Garage: Yes
  • Garage Spaces: 2
  • Parking Features: Heated Garage, Oversized
  • Parking Total: 2

Schools

Elementary School

  • Elementary School: South
  • Elementary School District: School District 27-J

High School

  • High School: Prairie View
  • High School District: School District 27-J

Middle or Junior School

  • Middle Or Junior School: Otho Stuart

Utilities

Equipment

  • Cooling: Central Air
  • Heating: Forced Air
  • Laundry Features: In Unit
  • Other Equipment: Satellite Dish
  • Sewer: Public Sewer
  • Utilities: Cable Available, Electricity Available, Internet Access (Wired), Natural Gas Available
  • Water Source: Public

Frequently Asked Questions

How many bedrooms and bathrooms does this single-family home have?

There are 4 bedrooms and 3 bathrooms in this single-family home at 17558 E 103rd Drive.

What schools are nearby to 17558 E 103rd Drive?

Nearby schools include the South Elementary School, Otho Stuart Middle School, and Prairie View High School.

Does this single-family home have parking?

Yes, there are 2 parking spaces available for 17558 E 103rd Drive.

What are the annual taxes for 17558 E 103rd Drive?

Annual taxes for this single-family home are estimated at $7,006.

How does 17558 E 103rd Drive compare to other single-family homes in Reunion?

This single-family home is listed 17% above the average price for single-family homes in Reunion and has been on the market for 49 less days than the typical home in this area.

What building or home owners association is the single-family home part of?

This single-family home is part of the Reunion Metropolitan Assoc. home owners association.

What is the square footage on this single-family home?

According to the MLS, this listing is 2,385 sqft.

17558 E 103rd Drive is a 4-bedroom, 3-bath single-family home for sale in Commerce City CO 80022. Available on Prevu for 23 days at $650,000. This home features 2,385 square feet of living space, located in Reunion. The median listing price for single-family homes in this area is $549,450. Nearby schools include South Elementary School, Otho Stuart Middle School, and Prairie View High School. Property amenities include private outdoor space, dishwasher, air conditioning, fitness center, parking, swimming pool, and washer/dryer. View other single-family home listings in Commerce City.

The content relating to real estate for sale in this Web site comes in part from the Internet Data eXchange ("IDX") program of METROLIST, INC., DBA RECOLORADO® Real estate listings held by brokers other than Prevu are marked with the IDX Logo. This information is being provided for the consumers' personal, non-commercial use and may not be used for any other purpose. All information subject to change and should be independently verified.

Full MLS Disclaimers

Rebate estimate is indicative only and based on listing price and estimated buyer's agent commission paid by owner, if applicable. Final rebates are subject to Terms of Use and may vary due to final negotiated transaction terms.