

Prevu by reAlpha
BuySellBlogBrowse Listings

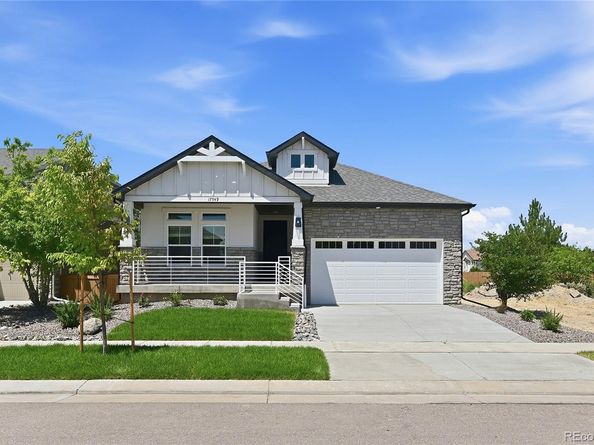
17549 E 103rd DriveCommerce City, CO 80022

For Sale

$595,000

Smart Buyer Rebate $5,950

OPEN HOUSE BY APPOINTMENT- CALL LISTING AGENT! Welcome home to this beautifully remodeled former model home, where timeless design meets modern comfort. Restored to like-new condition, this stunning ranch-style home offers an open, light-filled floor plan with high-end finishes and thoughtful details throughout.

At the heart of the home is a spectacular chef's kitchen featuring a massive eat-in island, abundant cabinetry, premium finishes, and an open flow into the great room—creating the perfect space for entertaining, holiday gatherings, or everyday living.

The spacious primary suite is a true retreat, complete with a spa-inspired bathroom featuring a luxurious walk-in shower, dual vanities, and designer finishes that create a relaxing, resort-like atmosphere.

The finished basement dramatically expands the living space, offering endless possibilities for a recreation room, media room, fitness area, guest accommodations, or hobbies. Whether hosting friends or enjoying a quiet evening at home, you'll appreciate the flexibility this additional space provides.

As a former model home, this property showcases upgraded finishes, custom details, and designer touches rarely found in comparable homes. Move-in ready and meticulously updated, this home combines the convenience of ranch-style living with the extra space today's buyers are looking for.

Don't miss this exceptional opportunity to own a beautifully renovated home that offers style, comfort, and the perfect blend of luxury and functionality.

Listed by Kristen White

·

License #005805

·

Keller Williams DTC

·

720-607-4337

Last updated July 28, 2026

·

Source: REcolorado #5803418

Listing Facts

  • TypeSingle-family
  • NeighborhoodReunion
  • Bedrooms2
  • Bathrooms2
  • Days on Prevu10
  • HOA/Maint. Fees$136/quarter
  • Taxes$7,656/year
  • Size2,577 sqft
  • Price per sqft$231

Amenities

  • Dishwasher
  • Air Conditioning
  • Parking
  • Swimming Pool
  • Fitness Center

Location

Mortgage Calculator

Listing History

07/21/2026
Listed by Keller Williams DTC
$595,000

Property Details for 17549 E 103rd Drive

Association

Amenities

  • Association Amenities: Fitness Center, Park, Playground, Pool, Tennis Court(s), Trail(s)

Fees

  • Association Fee: $136.00 Quarterly

General

  • Association Name: Reunion

Exterior

Construction

  • Roof: Shingle
  • Structure Type: House
  • Window Features: Double Pane Windows
  • Year Built: 2020
  • Builder Name: Oakwood Homes, LLC
  • Construction Materials: Frame

Measurements

  • Building Area Total: 3,662
  • Lot Size Acres: 0.12
  • Lot Size Area: 5,390
  • Lot Size Square Feet: 5,390
  • Lot Size Units: Square Feet

Financial

Taxes

  • Parcel Number: R0200162
  • Tax Annual Amount: $7,656.00
  • Tax Year: 2025

Interior

Features

  • Appliances: Dishwasher, Disposal, Microwave
  • Interior Features: Eat-in Kitchen, Kitchen Island, Open Floorplan, Primary Suite, Walk-In Closet(s)

Measurements

  • Living Area: 2,577

Rooms

  • Basement: Finished
  • Has Basement: Yes
  • Bathrooms Full: 2
  • Bathrooms Total Integer: 2
  • Bedrooms Total: 2
  • Main Level Bathrooms: 2
  • Main Level Bedrooms: 2

Other

Environmental

  • Green Energy Efficient: Appliances, HVAC, Insulation, Thermostat, Windows

General

  • Exclusions: staging furniture

Location

  • Subdivision Name: Reunion

Parking

Parking

  • Attached Garage: Yes
  • Garage Spaces: 2
  • Parking Total: 2

Schools

Elementary School

  • Elementary School: Southlawn
  • Elementary School District: School District 27-J

High School

  • High School: Prairie View
  • High School District: School District 27-J

Middle or Junior School

  • Middle Or Junior School: Otho Stuart
  • Middle Or Junior School District: School District 27-J

Utilities

Equipment

  • Cooling: Central Air
  • Heating: Forced Air
  • Laundry Features: In Unit
  • Sewer: Public Sewer
  • Utilities: Cable Available, Electricity Connected, Natural Gas Connected
  • Water Source: Public

Frequently Asked Questions

How many bedrooms and bathrooms does this single-family home have?

There are 2 bedrooms and 2 bathrooms in this single-family home at 17549 E 103rd Drive.

What schools are nearby to 17549 E 103rd Drive?

Nearby schools include the Southlawn Elementary School, Otho Stuart Middle School, and Prairie View High School.

Does this single-family home have parking?

Yes, there are 2 parking spaces available for 17549 E 103rd Drive.

What are the annual taxes for 17549 E 103rd Drive?

Annual taxes for this single-family home are estimated at $7,656.

How does 17549 E 103rd Drive compare to other single-family homes in Reunion?

This single-family home is listed 7% above the average price for single-family homes in Reunion and has been on the market for 62 less days than the typical home in this area.

What building or home owners association is the single-family home part of?

This single-family home is part of the Reunion home owners association.

What is the square footage on this single-family home?

According to the MLS, this listing is 2,577 sqft.

17549 E 103rd Drive is a 2-bedroom, 2-bath single-family home for sale in Commerce City CO 80022. Available on Prevu for 10 days at $595,000. This residence features 2,577 square feet of living space, located in Reunion. The median listing price for single-family homes in this area is $549,450. Nearby schools include Southlawn Elementary School, Otho Stuart Middle School, and Prairie View High School. Additional amenities include dishwasher, air conditioning, fitness center, parking, and swimming pool. Explore more single-family home listings in Commerce City.

The content relating to real estate for sale in this Web site comes in part from the Internet Data eXchange ("IDX") program of METROLIST, INC., DBA RECOLORADO® Real estate listings held by brokers other than Prevu are marked with the IDX Logo. This information is being provided for the consumers' personal, non-commercial use and may not be used for any other purpose. All information subject to change and should be independently verified.

Full MLS Disclaimers

Rebate estimate is indicative only and based on listing price and estimated buyer's agent commission paid by owner, if applicable. Final rebates are subject to Terms of Use and may vary due to final negotiated transaction terms.