

Prevu by reAlpha
BuySellBlogBrowse Listings

1753 Trotter CourtWellington, FL 33414

For Sale

$2,800,000

Smart Buyer Rebate $28,000

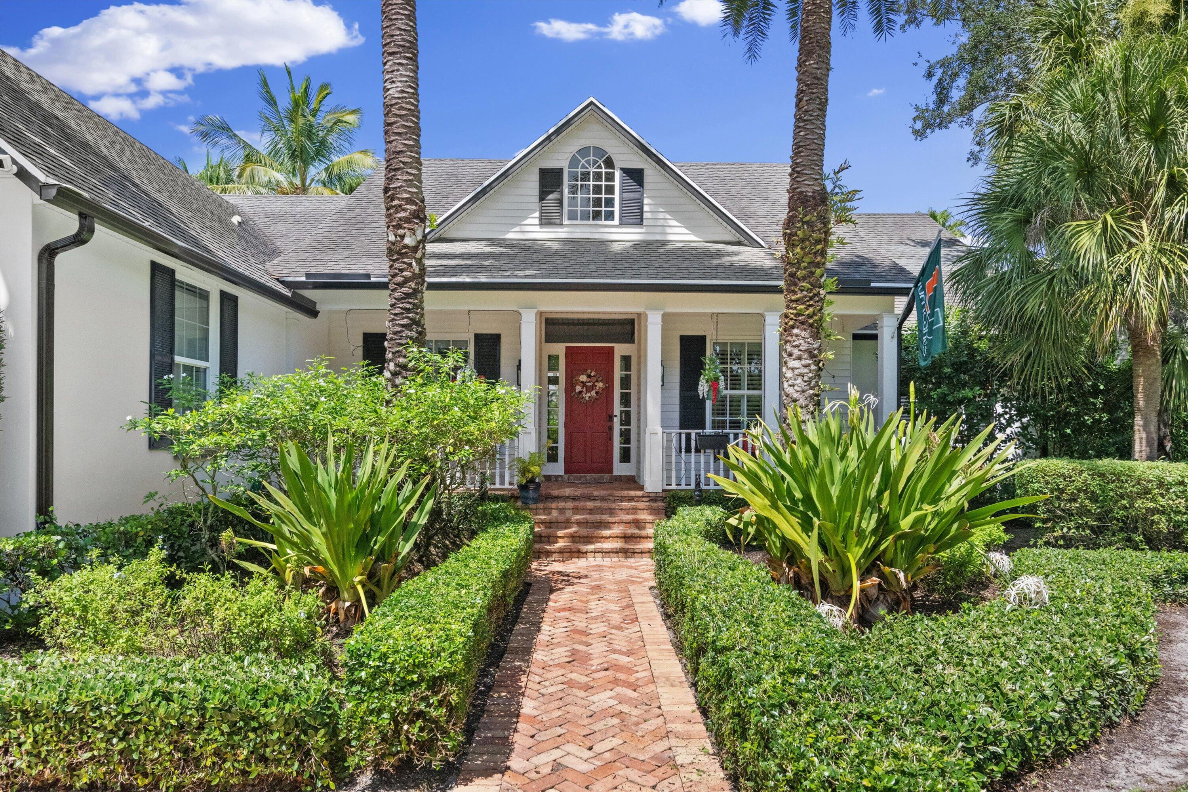
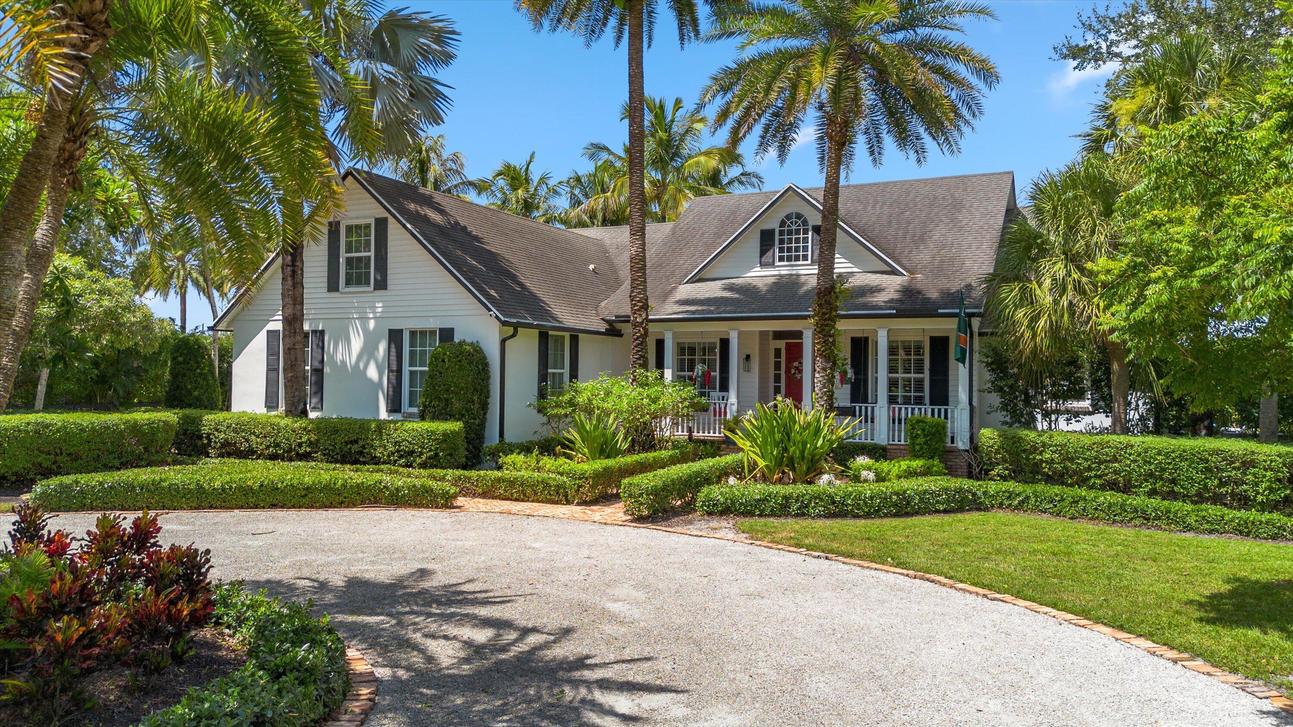
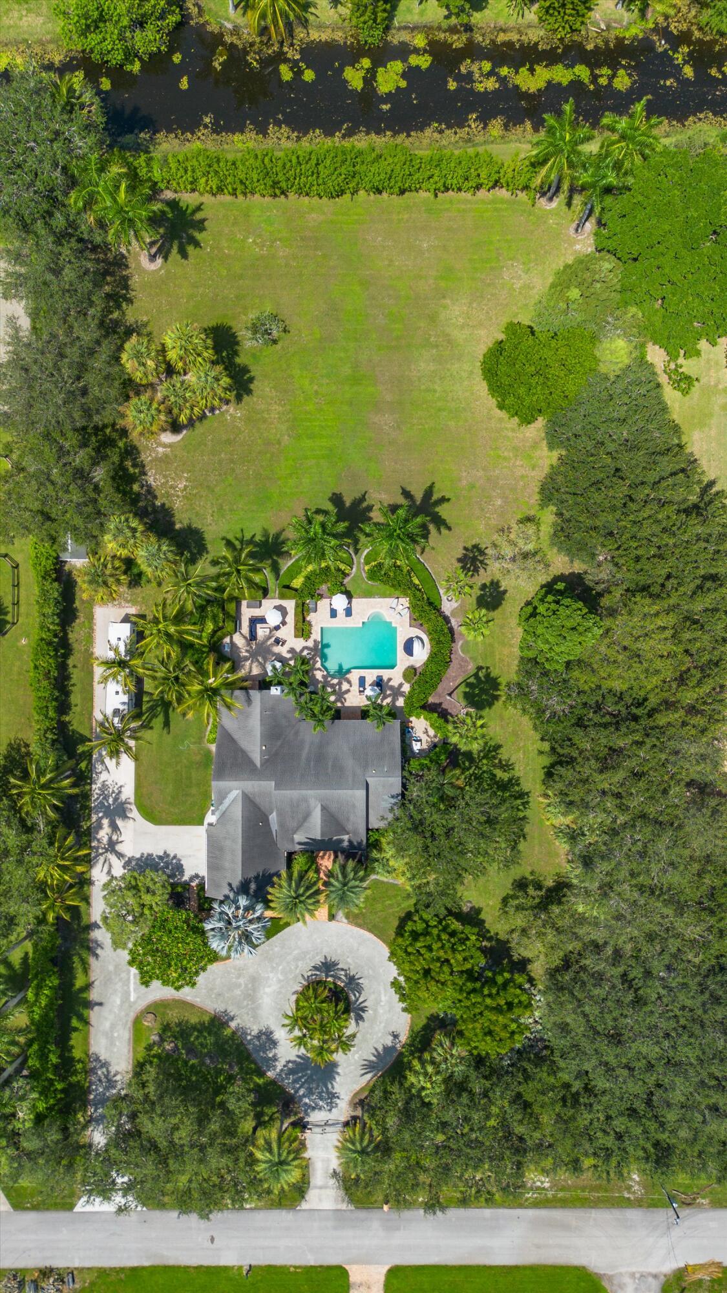
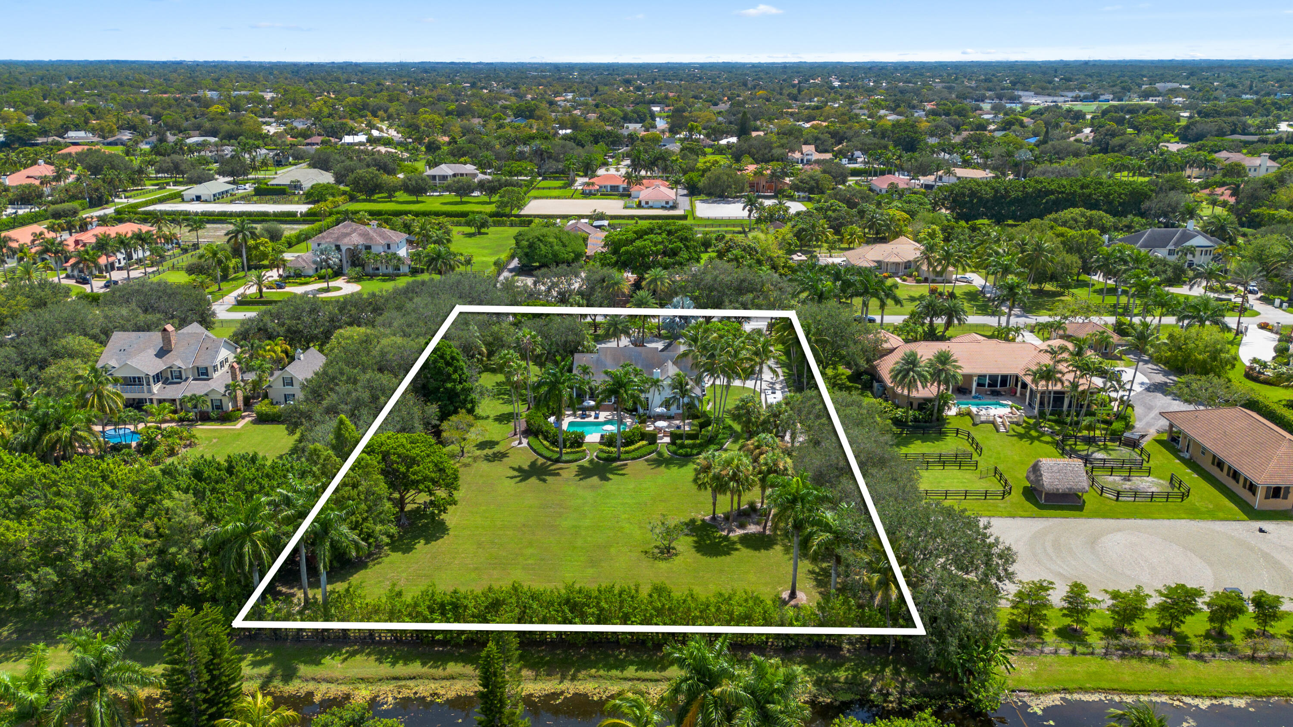

Discover this one-of-a-kind residence set on nearly 2 private, fully fenced acres in the highly desirable Paddock Park 2 neighborhood, just minutes from all equestrian venues. Thoughtfully designed for both everyday living and entertaining, the home features numerous tasteful updates, including fully renovated bathrooms throughout, hurricane impact windows, and a generator. The spacious 3-way split floor plan offers 4 bedrooms, 3 bathrooms, a private office, and a versatile loft, providing flexibility and comfort for any lifestyle. Enjoy serene evenings on the screened-in patio overlooking a sparkling heated pool & expansive backyard with breathtaking sunset views. Just steps away, the outdoor BBQ area creates the perfect setting for entertaining. Combining privacy, space, and and an unbeatable location, this exceptional property offers the best of Wellington living.

Listed by Abby A Jones

·

License #3036930

·

Equestrian Sotheby's International Realty Inc.

·

5614364097

Last updated May 31, 2026

·

Source: BeachesMLS #B26004225

Listing Facts

  • TypeSingle-family
  • NeighborhoodPaddock Park of Wellington
  • Bedrooms4
  • Bathrooms3
  • Days on Prevu116
  • Taxes$24,638.83/year
  • Size2,642 sqft
  • Price per sqft$1,060

Amenities

  • Dishwasher
  • Private Outdoor Space
  • Washer/Dryer
  • Pets Allowed
  • Air Conditioning
  • Parking
  • Swimming Pool

Location

Mortgage Calculator

Listing History

04/06/2026
Listed by Equestrian Sotheby's International Realty Inc.
$2,800,000

Property Details for 1753 Trotter Court

Association

Amenities

  • Pets Allowed: Yes

Exterior

Construction

  • Roof: Shingle
  • Stories: 2
  • Stories Total: 2
  • Structure Type: House
  • Window Features: Storm Window(s)
  • Year Built: 1999
  • Architectural Style: Traditional
  • Construction Materials: Block, Stucco, Vinyl Siding, Frame
  • Exterior Features: Lighting, RV Hookup, Storage

Features

  • Direction Faces: East
  • Fencing: Fenced, Full, Other, Wood
  • Other Structures: Shed(s), Storage
  • Patio And Porch Features: Covered, Patio, Screened
  • Pool Features: Private
  • Pool Private: Yes
  • Road Frontage Type: City Street
  • View: Canal, Garden, Pool
  • Waterfront Features: Canal Access, Canal Front
  • Waterfront: Yes

Measurements

  • Building Area Total: 3,768
  • Lot Features: Landscaped, Waterfront
  • Lot Size Acres: 1.87
  • Lot Size Area: 81,457

Financial

Taxes

  • Parcel Number: 73414408010500070
  • Tax Annual Amount: $24,638.83
  • Tax Assessed Value: $1,257,730.00
  • Tax Year: 2025

Interior

Features

  • Appliances: Cooktop, Dryer, Dishwasher, Electric Cooktop, Electric Water Heater, Disposal, Ice Maker, Microwave, Oven, Refrigerator, Water Heater, Washer
  • Flooring: Carpet, Tile, Wood
  • Interior Features: Breakfast Bar, Cathedral Ceiling(s), Entrance Foyer, Eat-in Kitchen, High Ceilings, Pantry, Soaking Tub, Walk-In Closet(s)

Measurements

  • Living Area: 2,642
  • Living Area Source: Public Records

Rooms

  • Bathrooms Full: 3
  • Bathrooms Total Integer: 3
  • Bedrooms Total: 4
  • Main Level Bathrooms: 3
  • Main Level Bedrooms: 4

Other

Location

  • Subdivision Name: PADDOCK PARK 2 OF WELLINGTON

Parking

Parking

  • Attached Garage: Yes
  • Covered Spaces: 2
  • Garage Spaces: 2
  • Garage: Yes
  • Open Parking Spaces: 2
  • Parking Features: Attached, Circular Driveway, Driveway, Garage, Garage Door Opener, RV Access/Parking
  • Parking Total: 4

Schools

Elementary School

  • Elementary School: New Horizons

High School

  • High School: Wellington

Middle or Junior School

  • Middle Or Junior School: Wellington Landings

Utilities

Equipment

  • Cooling: Central Air, Ceiling Fan(s), Electric
  • Has Cooling: Yes
  • Heating: Central, Electric
  • Has Heating: Yes
  • Laundry Features: In Garage
  • Sewer: Septic Tank
  • Utilities: Electricity Connected, Propane, Water Connected
  • Water Source: Well

Frequently Asked Questions

How many bedrooms and bathrooms does this single-family home have?

There are 4 bedrooms and 3 bathrooms in this single-family home at 1753 Trotter Court.

What schools are nearby to 1753 Trotter Court?

Nearby schools include the New Horizons Elementary School, Wellington Landings Middle School, and Wellington High School.

Does this single-family home have parking?

Yes, there are 2 parking spaces available for 1753 Trotter Court.

What are the annual taxes for 1753 Trotter Court?

Annual taxes for this single-family home are estimated at $24,638.

How does 1753 Trotter Court compare to other single-family homes in Paddock Park of Wellington?

This single-family home is listed 23% below the average price for single-family homes in Paddock Park of Wellington and has been on the market for 2 more days than the typical home in this area.

What is the square footage on this single-family home?

According to the MLS, this listing is 2,642 sqft.

1753 Trotter Court is a 4-bedroom, 3-bath single-family home for sale in Wellington FL 33414. On Prevu for 116 days at $2,800,000. This residence features 2,642 square feet of living space, located in Paddock Park of Wellington. The median listing price for single-family homes in this area is $2,999,000. Nearby schools include New Horizons Elementary School, Wellington Landings Middle School, and Wellington High School. The home offers private outdoor space, dishwasher, pets allowed, air conditioning, parking, swimming pool, and washer/dryer. Explore more single-family home listings in Wellington.

Based on information from Beaches MLS and/or other sources. All data, including all measurements and calculations of area, is obtained from various sources and has not been, and will not be, verified by Prevu or the MLS. Information is provided exclusively for consumer's personal, non-commercial use and may not be used for any purpose other than to identify prospective properties consumer may be interested in purchasing.

Full MLS Disclaimers

Rebate estimate is indicative only and based on listing price and estimated buyer's agent commission paid by owner, if applicable. Final rebates are subject to Terms of Use and may vary due to final negotiated transaction terms.