Prevu by reAlpha
BuySellBlogBrowse Listings

1753 Army Navy DriveArlington, VA 22202

For Sale

$2,550,000

Smart Buyer Rebate $25,500

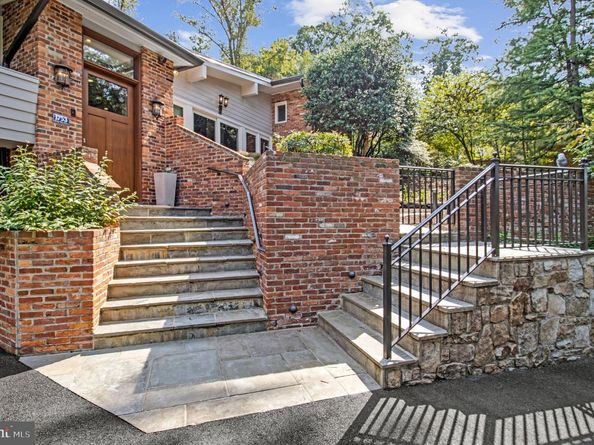
*Don't Miss the Video Walk Through* Exceptional contemporary home offering timeless craftsmanship, sophisticated interiors, and resort-style amenities just minutes from Pentagon City, Metro, shopping, and dining. A slate foyer framed by hand-cast brick opens to elegant living and dining rooms featuring Andersen windows, exposed-beam ceilings, Brazilian cherry hardwood floors, ten-foot ceilings, and a mosaic-stone gas fireplace. The gourmet Chef's kitchen is beautiful with Sub-Zero refrigeration, Wolf appliances, custom cabinetry, generous pantry storage, a pot filler, wine nook, and oversized quartz island with prep sink. The butler's pantry with wet bar connects to a sunlit family room/breakfast area overlooking the gardens with a balcony. The richly paneled library features built-in bookcases, window seating, and a limestone fireplace. The first upper level includes two spacious bedrooms, each with an en-suite bath, sitting area, garden views, and convenient pool access. Above, the luxurious primary suite offers a private patio, expansive walk-in closets, and a spa-inspired bath with heated floors, soaking tub, rain shower, and dual vanities. Two cedar-paneled closets extending to the ceiling provide exceptional storage for seasonal clothing and other items. A fully equipped laundry room and convenient drop zone complete this level. The uppermost floor provides an additional primary or guest suite with box-bay windows, oversized closets, sitting area, and pool views—ideal for guests, an au pair, or multigenerational living. Outside, multiple courtyards, patios, and terraces are surrounded by flowering gardens, mature trees, brick privacy walls, and winding stone pathways. The resort-style salt-water pool features cascading water elements, expansive stone decking, generous lounging areas, and shaded retreats. A fully finished pool house with 1,600+sqft creates an exceptional independent living and entertaining space. Vaulted ceilings, hardwood floors, abundant natural light, and walls of glass frame pool and treetop views. The open family room, once a basketball court connects directly to the pool and terraces, while a full kitchen, two bedrooms, modern baths, laundry area, flexible lower-level spaces, and generous storage make it ideal as a guest residence, multigenerational suite, private retreat, or entertainment hub. Family room can be converted back to a basketball court. The temperature-controlled five-car garage includes a powder room, storage closets, and workshop space. A four- to five-car driveway and additional parking pad provide ample guest parking. Combining exceptional craftsmanship, flexible accommodations, extensive parking, and remarkable indoor-outdoor amenities, this extraordinary property offers a private oasis in one of Arlington’s most convenient locations. **ROOF 2021, HVAC SYSTEMS 2020** (PARCEL 37-002-088 (0.0810 ACRES) IS TO BE INCLUDED IN THE SALE OF THE PROPERTY)


Listed by Lilian Jorgenson

·

License #0225134816

·

Long & Foster Real Estate, Inc.

·

7034070766

Last updated October 26, 2026

·

Source: Bright #VAAR2079336

Listing Facts

  • TypeSingle-family
  • NeighborhoodArlington Ridge
  • Bedrooms4
  • Bathrooms7
  • Days on Prevu39
  • Taxes$25,156/year
  • Size5,590 sqft
  • Price per sqft$456

Amenities

  • Dishwasher
  • Washer/Dryer
  • Parking

Location

Mortgage Calculator

Listing History

09/22/2026
Listed by Long & Foster Real Estate, Inc.
$2,550,000
  1. 09/22/2026$2,550,000
    Listed by Long & Foster Real Estate, Inc.

Property Details for 1753 Army Navy Drive

Exterior

Construction

  • New Construction: No
  • Window Features: Double Pane, Energy Efficient, Screens, Skylights
  • Year Built: 1960
  • Architectural Style: Contemporary
  • Construction Materials: Brick
  • Exterior Features: Extensive Hardscape, Sidewalks, Water Falls

Features

  • Other Structures: Above Grade, Below Grade
  • Patio And Porch Features: Balcony, Deck(s), Patio(s), Terrace
  • Pool Features: Heated, In Ground, Saltwater
  • View: Garden/Lawn, Trees/Woods
  • Waterfront: No

Measurements

  • Lot Features: Backs To Trees, Landscaping, Partly Wooded, Secluded
  • Lot Size Acres: 1.02
  • Lot Size Source: Estimated
  • Lot Size Square Feet: 44,434
  • Lot Size Units: Square Feet

Financial

Taxes

  • Tax Annual Amount: $25,156.00
  • Tax Year: 2026

Interior

Features

  • Appliances: Built-In Microwave, Cooktop, Dishwasher, Disposal, Dryer, Exhaust Fan, Extra Refrigerator/Freezer, Humidifier, Icemaker, Oven - Wall, Refrigerator, Six Burner Stove, Stainless Steel Appliances, Washer, Instant Hot Water
  • Fireplace Features: Gas/Propane, Mantel(s), Stone
  • Fireplace: Yes
  • Fireplaces Total: 2
  • Flooring: Carpet, Ceramic Tile, Wood
  • Interior Features: Bar, Bathroom - Soaking Tub, Bathroom - Walk-In Shower, Breakfast Area, Built-Ins, Butlers Pantry, Carpet, Crown Moldings, Floor Plan - Open, Formal/Separate Dining Room, Kitchen - Gourmet, Kitchen - Island, Walk-in Closet(s), Window Treatments, Wood Floors, Dining Area, Exposed Beams, Family Room Off Kitchen, Kitchen - Eat-In, Kitchen - Table Space, Primary Bath(s), Recessed Lighting, Skylight(s), Upgraded Countertops, Wet/Dry Bar, Wine Storage

Measurements

  • Living Area: 5,590
  • Living Area Source: Estimated

Rooms

  • Basement: Garage Access, Rear Entrance
  • Has Basement: Yes
  • Bathrooms Full: 4
  • Bathrooms Half: 3
  • Bathrooms Total Integer: 7
  • Bedrooms Total: 4

Other

Features

  • Accessibility Features: Chairlift

General

  • Senior Community: No

Location

  • Subdivision Name: ARLINGTON RIDGE
  • Tax Lot: 7-C-2

Parking

Parking

  • Garage Spaces: 5
  • Garage: Yes

Schools

Elementary School

  • Elementary School: OAKRIDGE

High School

  • High School: WAKEFIELD

Middle or Junior School

  • Middle Or Junior School: GUNSTON

Utilities

Equipment

  • Cooling: Central A/C
  • Heating: Forced Air
  • Has Heating: Yes
  • Sewer: Public Sewer
  • Water Source: Public

Frequently Asked Questions

How many bedrooms and bathrooms does this single-family home have?

There are 4 bedrooms and 7 bathrooms in this single-family home at 1753 Army Navy Drive.

What schools are nearby to 1753 Army Navy Drive?

Nearby schools include the OAKRIDGE Elementary School, GUNSTON Middle School, and WAKEFIELD High School.

Does this single-family home have parking?

Yes, there are 5 parking spaces available for 1753 Army Navy Drive.

What are the annual taxes for 1753 Army Navy Drive?

Annual taxes for this single-family home are estimated at $25,156.

How does 1753 Army Navy Drive compare to other single-family homes in Arlington Ridge?

This single-family home is listed 67% above the average price for single-family homes in Arlington Ridge and has been on the market for 11 less days than the typical home in this area.

What is the square footage on this single-family home?

According to the MLS, this listing is 5,590 sqft.

1753 Army Navy Drive is a 4-bedroom, 7-bath single-family home for sale in ARLINGTON VA 22202. Available on Prevu for 39 days at $2,550,000. This property features 5,590 square feet of living space, located in Arlington Ridge. The median listing price for single-family homes in this area is $454,450. Nearby schools include OAKRIDGE Elementary School, GUNSTON Middle School, and WAKEFIELD High School. Additional amenities include dishwasher, parking, and dryer. Browse more single-family home listings in Arlington County.

The data relating to real estate for sale on this website appears in part through the BRIGHT Internet Data Exchange program, a voluntary cooperative exchange of property listing data between licensed real estate brokerage firms in which participates, and is provided by BRIGHT through a licensing agreement. The information provided by this website is for the personal, non-commercial use of consumers and may not be used for any purpose other than to identify prospective properties consumers may be interested in purchasing. Copyright BRIGHT, All Rights Reserved.

Full MLS Disclaimers

Rebate estimate is indicative only and based on listing price and estimated buyer's agent commission paid by owner, if applicable. Final rebates are subject to Terms of Use and may vary due to final negotiated transaction terms.