

Prevu by reAlpha
BuySellBlogBrowse Listings

17529 14th Drive SEBothell, WA 98012

For Sale

$799,000

Smart Buyer Rebate $7,990

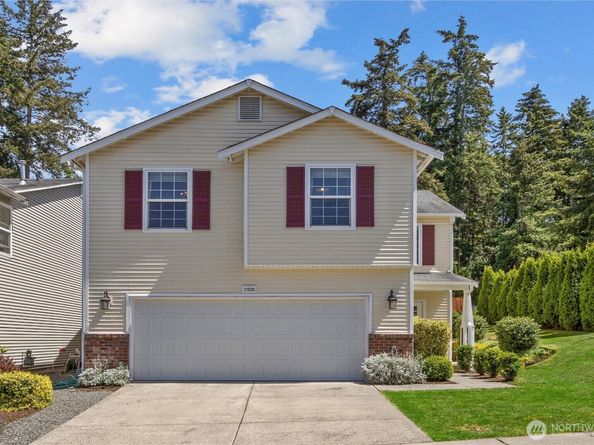
$86K PRICE REDUCTION! Tucked away on a private corner lot just minutes from downtown Mill Creek & Bothell, this beautifully maintained home offers the perfect blend of comfort, style, & convenience. Open-concept floor plan features 3 bedrooms, PLUS spacious 2nd family room or easily converted to 4th bedroom, & 2.5 baths designed for everyday living. Welcoming covered front porch opens to a bright family room with gas fireplace, marble surround, & custom millwork. The expansive dining area flows seamlessly into the updated kitchen featuring granite countertops, stainless steel appliances, extended tile backsplash, open shelving, & oversized pantry. Upstairs, retreat to the generous primary suite with a walk-in closet and remodeled spa-inspired five-piece bath. Two additional bedrooms and a versatile loft provide flexible space for a home office, media room, play area. Step outside to your own private backyard oasis complete with a custom paver patio, outdoor fireplace, mature landscaping, cascading sedum, & fragrant lavender—an ideal setting for relaxing/entertaining year-round. Recent improvements include new carpet, fresh interior paint, updated lighting, newer water heater, & updated trim and molding throughout. Easy access to shopping, dining, transit, and commuter routes—including Amazon and Microsoft shuttles—make this move-in-ready home an exceptional opportunity in one of the area’s most convenient locations.LOW HOA! NO SEWER CAP CHARGE! GREAT SCHOOLS!

Listed by Krystal Delucchi

·

RE/MAX Town Center

Last updated July 31, 2026

·

Source: NWMLS #2525395

Listing Facts

  • TypeSingle-family
  • NeighborhoodNorth Creek
  • Bedrooms3
  • Bathrooms3
  • Days on Prevu59
  • HOA/Maint. Fees$19/month
  • Taxes$8,388/year
  • Size2,157 sqft
  • Price per sqft$370

Amenities

  • Dishwasher
  • Pets Allowed
  • Parking

Location

Mortgage Calculator

Listing History

07/29/2026
Price Decreased
$799,000
07/25/2026
Price Decreased
$815,000
07/13/2026
Price Decreased
$820,000
07/10/2026
Price Decreased
$850,000
06/23/2026
Price Decreased
$860,000
06/19/2026
Price Decreased
$870,000
06/03/2026
Listed by RE/MAX Town Center
$885,000

Property Details for 17529 14th Drive SE

Association

Amenities

  • Community Features: CCRs, Playground

Fees

  • Association Fee: $19.00 Monthly
  • Association Fee Includes: Common Area Maintenance

Exterior

Construction

  • Property Condition: Updated/Remodeled
  • Roof: Composition
  • Structure Type: House
  • Year Built: 2005
  • Architectural Style: Traditional
  • Construction Materials: Brick, Metal/Vinyl
  • Entry Location: Main
  • Exterior Features: Brick, Metal/Vinyl

Features

  • Direction Faces: East

Measurements

  • Building Area Total: 2,157
  • Building Area Units: Square Feet
  • Lot Features: Corner Lot, Paved, Sidewalk
  • Lot Size Acres: 0.09
  • Lot Size Square Feet: 4,000
  • Lot Size Units: Square Feet

Financial

Taxes

  • Parcel Number: 01023400102600
  • Tax Annual Amount: $8,388.00
  • Tax Year: 2026

Interior

Features

  • Appliances: Dishwasher, Microwave, Refrigerator, Stove(s)/Range(s)
  • Fireplace Features: Gas
  • Fireplace: Yes
  • Fireplaces Total: 1
  • Flooring: Carpet
  • Interior Features: Bath Off Primary, Dbl Pane/Storm Window, Dining Room, Fireplace, Loft

Measurements

  • Living Area: 2,157

Rooms

  • Bathrooms Full: 2
  • Bathrooms Half: 1
  • Bathrooms Total Integer: 3
  • Bedrooms Total: 3
  • Main Level Bathrooms: 1

Other

Location

  • Subdivision Name: Mill Creek

Parking

Parking

  • Attached Garage: Yes
  • Covered Spaces: 2
  • Garage: Yes
  • Parking Features: Attached Garage
  • Parking Total: 2

Schools

High School

  • High School: Henry M. Jackson Hig
  • High School District: Everett

Utilities

Equipment

  • Has Heating: Yes
  • Sewer: Sewer Connected
  • Water Source: Public

Frequently Asked Questions

How many bedrooms and bathrooms does this single-family home have?

There are 3 bedrooms and 3 bathrooms in this single-family home at 17529 14th Drive SE.

What schools are nearby to 17529 14th Drive SE?

Nearby schools include the Henry M. Jackson Hig High School.

Does this single-family home have parking?

Yes, there are 2 parking spaces available for 17529 14th Drive SE.

What are the annual taxes for 17529 14th Drive SE?

Annual taxes for this single-family home are estimated at $8,388.

How does 17529 14th Drive SE compare to other single-family homes in North Creek?

This single-family home is listed 30% below the average price for single-family homes in North Creek and has been on the market for 7 more days than the typical home in this area.

What is the square footage on this single-family home?

According to the MLS, this listing is 2,157 sqft.

17529 14th Drive SE is a 3-bedroom, 3-bath single-family home for sale in Bothell WA 98012. On Prevu for 59 days at $799,000. This includes a recent price decrease of $16,000. This home features 2,157 square feet of living space, located in North Creek. The median listing price for single-family homes in this area is $999,000. Nearby schools include Henry M. Jackson Hig High School. Property amenities include dishwasher, pets allowed, and parking. View other single-family home listings in Snohomish County.

Based on information from NWMLS and/or other sources. All data, including all measurements and calculations of area, is obtained from various sources and has not been, and will not be, verified by Prevu or the MLS. Information is provided exclusively for consumer's personal, non-commercial use and may not be used for any purpose other than to identify prospective properties consumer may be interested in purchasing.

Full MLS Disclaimers

Rebate estimate is indicative only and based on listing price and estimated buyer's agent commission paid by owner, if applicable. Final rebates are subject to Terms of Use and may vary due to final negotiated transaction terms.