Prevu by reAlpha
BuySellBlogBrowse Listings

1750 Wewatta Street 632Denver, CO 80202

For Sale

$314,999

Smart Buyer Rebate $2,875

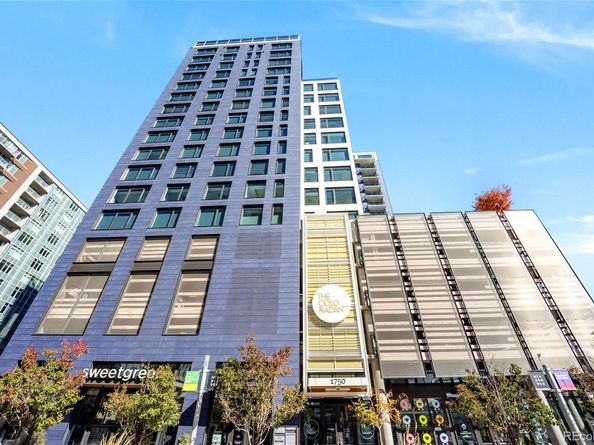
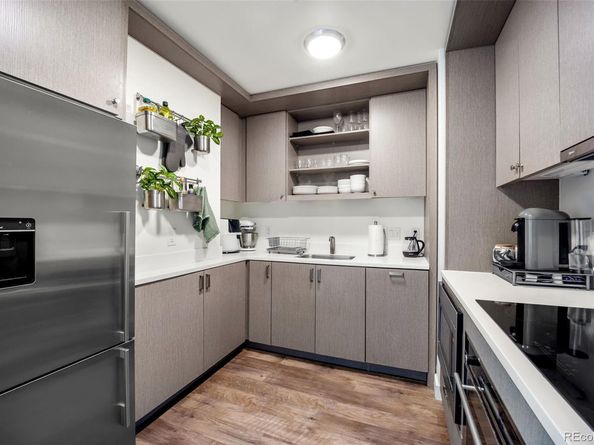
Experience sophisticated urban living in this beautifully appointed two-bedroom residence at The Coloradan, ideally situated in the heart of downtown Denver. Enjoy captivating views of Union Station and the surrounding cityscape, where vibrant sunsets transition into the sparkling lights and energy of downtown. The contemporary kitchen features premium Bosch stainless steel appliances, an electric cooktop, sleek white Avonite countertops, and modern grey cabinetry. Both bedrooms offer ceiling fans with adjustable lighting and custom closet systems designed to maximize storage. An in-unit washer/dryer combination adds everyday convenience.
Residents of The Coloradan enjoy an impressive collection of first-class amenities, including a 24-hour staffed concierge desk, state-of-the-art fitness center, modern business center, and spectacular 18th-floor amenities featuring an outdoor pool, hot tub, fire pit, catering kitchen, and stylish club room ideal for relaxing or entertaining. *Agents please read all the additional remarks prior to setting a showing. BUYERS SHOULD MEET THE INCOME LIMITS FOR DENVER'S AMI HOUSING PROGRAM BEFORE SCHEDULING A SHOWING. Just steps from your front door, enjoy Union Hall arts and culture center, Kaffe Landskap, Sweetgreen, Denver’s flagship Whole Foods Market, and an outstanding selection of restaurants, shopping, entertainment, and transportation options. With Union Station nearby, Denver International Airport is approximately 37 minutes away by train.


Listed by Ilanit Ben-Naim

·

License #014145

·

Keller Williams Clients Choice Realty

·

719-325-6979

Last updated September 08, 2026

·

Source: REcolorado #2152404

Listing Facts

  • TypeCondo
  • NeighborhoodLoDo
  • Bedrooms2
  • Bathrooms1
  • Days on Prevu317
  • HOA/Maint. Fees$363.49/month
  • Taxes$1,639/year
  • Size726 sqft
  • Price per sqft$434

Amenities

  • Dishwasher
  • Private Outdoor Space
  • Washer/Dryer
  • Pets Allowed
  • Air Conditioning
  • Bike Storage
  • Concierge
  • Elevator
  • Parking
  • Swimming Pool
  • Fitness Center

Location

Mortgage Calculator

Listing History

09/08/2026
Price Decreased
$314,999
06/15/2026
Price Decreased
$320,000
05/13/2026
Price Decreased
$324,000
04/21/2026
Price Decreased
$324,999
03/20/2026
Price Decreased
$325,000
03/17/2026
Price Increased
$330,000
02/15/2026
Price Decreased
$329,999
02/08/2026
Price Decreased
$330,000
01/15/2026
Price Decreased
$335,987
12/28/2025
Price Decreased
$339,000
11/28/2025
Price Decreased
$342,000
11/02/2025
Listed by Keller Williams Clients Choice Realty
$342,882
  1. 09/08/2026$314,999
    Price Decreased
  2. 06/15/2026$320,000
    Price Decreased
  3. 05/13/2026$324,000
    Price Decreased
  4. 04/21/2026$324,999
    Price Decreased
  5. 03/20/2026$325,000
    Price Decreased
  6. 03/17/2026$330,000
    Price Increased
  7. 02/15/2026$329,999
    Price Decreased
  8. 02/08/2026$330,000
    Price Decreased
  9. 01/15/2026$335,987
    Price Decreased
  10. 12/28/2025$339,000
    Price Decreased
  11. 11/28/2025$342,000
    Price Decreased
  12. 11/02/2025$342,882
    Listed by Keller Williams Clients Choice Realty

Property Details for 1750 Wewatta Street 632

Association

Amenities

  • Association Amenities: Bike Storage, Business Center, Clubhouse, Concierge, Dog/Pet Wash, Elevator(s), Fitness Center, Front Desk, Garden Area, On Site Management, Parking, Pool, Security, Spa/Hot Tub
  • Pets Allowed: Cats OK, Dogs OK

Fees

  • Association Fee: $363.49 Monthly
  • Association Fee 2: $299.57 Monthly
  • Association Fee Includes: Reserves, Exterior Maintenance W/Out Roof, Insurance, Maintenance Grounds, Maintenance Structure, On-Site Check In, Security, Sewer, Snow Removal, Trash, Water

General

  • Association Name: Coloradan Master Association

Exterior

Construction

  • Property Attached: Yes
  • Roof: Concrete, Other
  • Structure Type: High Rise (8+)
  • Window Features: Double Pane Windows, Window Coverings
  • Year Built: 2017
  • Architectural Style: Urban Contemporary
  • Builder Name: East West Partners
  • Building Name: The Coloradan
  • Common Walls: 2+ Common Walls
  • Construction Materials: Other
  • Entry Level: 6
  • Entry Location: Corridor Access
  • Exterior Features: Balcony, Barbecue, Elevator, Fire Pit, Garden, Gas Grill, Lighting, Spa/Hot Tub

Features

  • Patio And Porch Features: Deck, Patio, Rooftop
  • Pool Features: Outdoor Pool, Private
  • Road Frontage Type: Public
  • View: City, Mountain(s)

Measurements

  • Building Area Total: 726

Financial

Taxes

  • Parcel Number: 2332-00-260
  • Tax Annual Amount: $1,639.00
  • Tax Year: 2024

Interior

Features

  • Appliances: Dishwasher, Disposal, Dryer, Microwave, Oven, Range, Range Hood, Refrigerator, Self Cleaning Oven, Washer
  • Flooring: Carpet, Laminate
  • Interior Features: Built-in Features, Ceiling Fan(s), Entrance Foyer, Granite Counters, High Speed Internet, Pantry, Quartz Counters, Smoke Free, Wired For Data

Measurements

  • Living Area: 726

Rooms

  • Bathrooms Full: 1
  • Bathrooms Total Integer: 1
  • Bedrooms Total: 2
  • Main Level Bathrooms: 1
  • Main Level Bedrooms: 2

Other

Environmental

  • Green Energy Efficient: Appliances, Construction, HVAC, Thermostat

General

  • Exclusions: Personal Property

Location

  • Subdivision Name: Downtown

Parking

Parking

  • Attached Garage: Yes
  • Garage Spaces: 2
  • Parking Features: Concrete, Electric Vehicle Charging Station(s), Guest, Lighted, Underground
  • Parking Total: 2

Schools

Elementary School

  • Elementary School: Greenlee
  • Elementary School District: Denver 1

High School

  • High School: West
  • High School District: Denver 1

Middle or Junior School

  • Middle Or Junior School: Grant
  • Middle Or Junior School District: Denver 1

Utilities

Equipment

  • Cooling: Central Air, Other
  • Heating: Forced Air
  • Laundry Features: In Unit
  • Sewer: Public Sewer
  • Utilities: Cable Available, Electricity Connected, Internet Access (Wired), Natural Gas Available
  • Water Source: Public

Frequently Asked Questions

How many bedrooms and bathrooms does this condo have?

There are 2 bedrooms and 1 bathroom in this condo at 1750 Wewatta Street 632.

What schools are nearby to 1750 Wewatta Street 632?

Nearby schools include the Greenlee Elementary School, Grant Middle School, and West High School.

Does this condo have parking?

Yes, there are 2 parking spaces available for 1750 Wewatta Street 632.

Are pets allowed at 1750 Wewatta Street?

Yes, 1750 Wewatta Street allows pets. Check the Property Details for any relevant restrictions.

What are the annual taxes for 1750 Wewatta Street 632?

Annual taxes for this condo are estimated at $1,639.

How does 1750 Wewatta Street 632 compare to other condos in LoDo?

This condo is listed 62% below the average price for condos in LoDo and has been on the market for 231 more days than the typical home in this area.

What building or home owners association is the condo part of?

This condo is in the The Coloradan building and is part of the Coloradan Master Association home owners association.

What is the square footage on this condo?

According to the MLS, this listing is 726 sqft.

1750 Wewatta Street 632 is a 2-bedroom, 1-bath condo for sale in Denver CO 80202. Listed on Prevu for 317 days at $314,999. This includes a recent price decrease of $5,001. This residence features 726 square feet of living space, located in LoDo. The median listing price for condos in this area is $685,000. Nearby schools include Greenlee Elementary School, Grant Middle School, and West High School. Property amenities include private outdoor space, dishwasher, pets allowed, doorman, elevator, air conditioning, bike storage, fitness center, parking, swimming pool, and washer/dryer. Explore more condo listings in Denver.

The content relating to real estate for sale in this Web site comes in part from the Internet Data eXchange ("IDX") program of METROLIST, INC., DBA RECOLORADO® Real estate listings held by brokers other than Prevu are marked with the IDX Logo. This information is being provided for the consumers' personal, non-commercial use and may not be used for any other purpose. All information subject to change and should be independently verified.

Full MLS Disclaimers

Rebate estimate is indicative only and based on listing price and estimated buyer's agent commission paid by owner, if applicable. Final rebates are subject to Terms of Use and may vary due to final negotiated transaction terms.