Prevu by reAlpha
BuySellBlogBrowse Listings

1750 Timber Ridge RD 101Austin, TX 78741

For Sale

$208,000

Smart Buyer Rebate $1,240

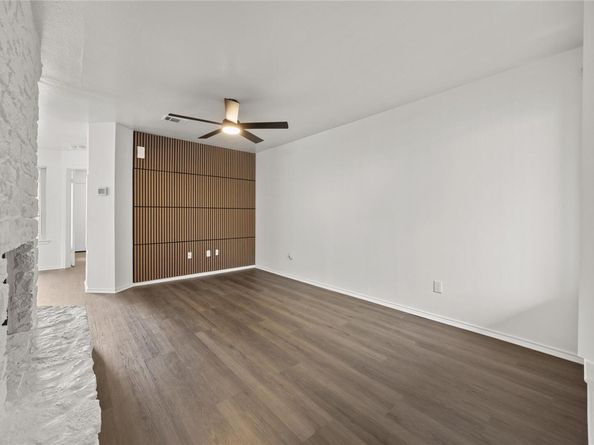
Welcome to Timber Ridge, where comfort, convenience, and Austin's vibrant lifestyle come together. This beautifully updated 2-bedroom condo offers a thoughtfully designed floor plan, an attached one-car garage, and access to outstanding community amenities, including a sparkling pool and tennis courts. The community also features green space and guest parking, creating a relaxed, low-maintenance lifestyle.

Perfectly positioned just off the Riverside corridor, you'll enjoy an unbeatable location only minutes from Downtown Austin, Rainey Street, South Congress, Lady Bird Lake, and Austin-Bergstrom International Airport. Bike to your favorite restaurants, coffee shops, entertainment, and the hike-and-bike trails, or explore the ever-growing East Riverside district with its exciting mix of dining, shopping, and recreation. Whether you're looking for your first home, a lock-and-leave lifestyle, or a smart investment, this condo places you in the heart of everything that makes Austin one of the country's most desirable cities.


Listed by Justin Pistorius

·

License #631785

·

Local Life Realty, LLC

·

(512) 502-5117

Last updated July 31, 2026

·

Source: ACTRIS #5606394

Listing Facts

  • TypeCondo
  • NeighborhoodParker Lane
  • Bedrooms2
  • Bathrooms2
  • Days on Prevu9
  • HOA/Maint. Fees$367/month
  • Taxes$4,006.87/year
  • Size842 sqft
  • Price per sqft$247

Amenities

  • Dishwasher
  • Private Outdoor Space
  • Air Conditioning
  • Parking
  • Swimming Pool

Location

Mortgage Calculator

Listing History

07/22/2026
Listed by Local Life Realty, LLC
$208,000

Property Details for 1750 Timber Ridge RD 101

Association

Amenities

  • Community Features: Pool, Sidewalks, Sport Court(s)/Facility, Tennis Court(s)

Fees

  • Association Fee: $367.00 Monthly
  • Association Fee Includes: Common Area Maintenance, Insurance, Landscaping, Maintenance Grounds, Trash, Water

General

  • Association Name: Timber Ridge Square Condominium Owners Association

Exterior

Construction

  • Property Condition: Updated/Remodeled
  • Roof: Shingle
  • Window Features: Low Emissivity Windows
  • Year Built: 1985
  • Construction Materials: Frame, Blown-In Insulation, Masonry – All Sides
  • Exterior Features: Gutters Full, Playground, Sport Court, Tennis Court(s)

Features

  • Direction Faces: West
  • Other Structures: Tennis Court(s)

Measurements

  • Lot Features: Curbs, Landscaped, Near Public Transit, Trees-Large (Over 40 Ft)
  • Lot Size Acres: 0.02
  • Lot Size Area: 0
  • Lot Size Square Feet: 923

Financial

Taxes

  • Parcel Number: 03090208010000
  • Tax Annual Amount: $4,006.87
  • Tax Assessed Value: $232,575.00
  • Tax Year: 2026

Interior

Features

  • Appliances: Dishwasher, Gas Range, Microwave, Gas Oven, Free-Standing Range, Refrigerator, Free-Standing Refrigerator, Self Cleaning Oven, Stainless Steel Appliance(s), Washer/Dryer Stacked, Electric Water Heater
  • Fireplace Features: Great Room, Wood Burning
  • Fireplaces Total: 1
  • Flooring: Tile, Vinyl
  • Interior Features: 2 Primary Baths, 2 Primary Suites, High Ceilings, Eat-in Kitchen, Recessed Lighting, Stackable W/D Connections, Walk-In Closet(s)

Measurements

  • Living Area: 842
  • Living Area Source: Public Records

Rooms

  • Bathrooms Full: 2
  • Bathrooms Total Integer: 2
  • Bedrooms Total: 2
  • Main Level Bedrooms: 2

Other

Location

  • Subdivision Name: Timberidge Square Condo Amd
  • Tax Block: A
  • Tax Lot: 101

Parking

Parking

  • Attached Garage: Yes
  • Covered Spaces: 1
  • Garage Spaces: 1
  • Garage: Yes
  • Parking Features: Alley Access, Assigned, Attached, Direct Access, Garage, Garage Door Opener, Garage Faces Rear, Off Street
  • Parking Total: 1

Schools

Elementary School

  • Elementary School: Linder
  • Elementary School District: Austin ISD

High School

  • High School: Travis
  • High School District: Austin ISD

Middle or Junior School

  • Middle Or Junior School: Lively
  • Middle Or Junior School District: Austin ISD

Utilities

Equipment

  • Cooling: Central Air
  • Heating: Central
  • Sewer: Public Sewer
  • Utilities: Electricity Connected, Natural Gas Connected, Sewer Connected, Water Connected
  • Water Source: Public

Frequently Asked Questions

How many bedrooms and bathrooms does this condo have?

There are 2 bedrooms and 2 bathrooms in this condo at 1750 Timber Ridge RD 101.

What schools are nearby to 1750 Timber Ridge RD 101?

Nearby schools include the Linder Elementary School, Lively Middle School, and Travis High School.

Does this condo have parking?

Yes, there is 1 parking space available for 1750 Timber Ridge RD 101.

What are the annual taxes for 1750 Timber Ridge RD 101?

Annual taxes for this condo are estimated at $4,006.

How does 1750 Timber Ridge RD 101 compare to other condos in Parker Lane?

This condo is listed 3% below the average price for condos in Parker Lane and has been on the market for 80 less days than the typical home in this area.

What building or home owners association is the condo part of?

This condo is part of the Timber Ridge Square Condominium Owners Association home owners association.

What is the square footage on this condo?

According to the MLS, this listing is 842 sqft.

1750 Timber Ridge RD 101 is a 2-bedroom, 2-bath condo for sale in Austin TX 78741. On Prevu for 9 days at $208,000. This home features 842 square feet of living space, located in Parker Lane. The median listing price for condos in this area is $330,000. Nearby schools include Linder Elementary School, Lively Middle School, and Travis High School. Additional amenities include private outdoor space, dishwasher, air conditioning, parking, and swimming pool. Browse more condo listings in Austin.

Based on information from ACTRIS and/or other sources. All data, including all measurements and calculations of area, is obtained from various sources and has not been, and will not be, verified by Prevu or the MLS. Information is provided exclusively for consumer's personal, non-commercial use and may not be used for any purpose other than to identify prospective properties consumer may be interested in purchasing.

Full MLS Disclaimers

Rebate estimate is indicative only and based on listing price and estimated buyer's agent commission paid by owner, if applicable. Final rebates are subject to Terms of Use and may vary due to final negotiated transaction terms.