

Prevu by reAlpha
BuySellBlogBrowse Listings

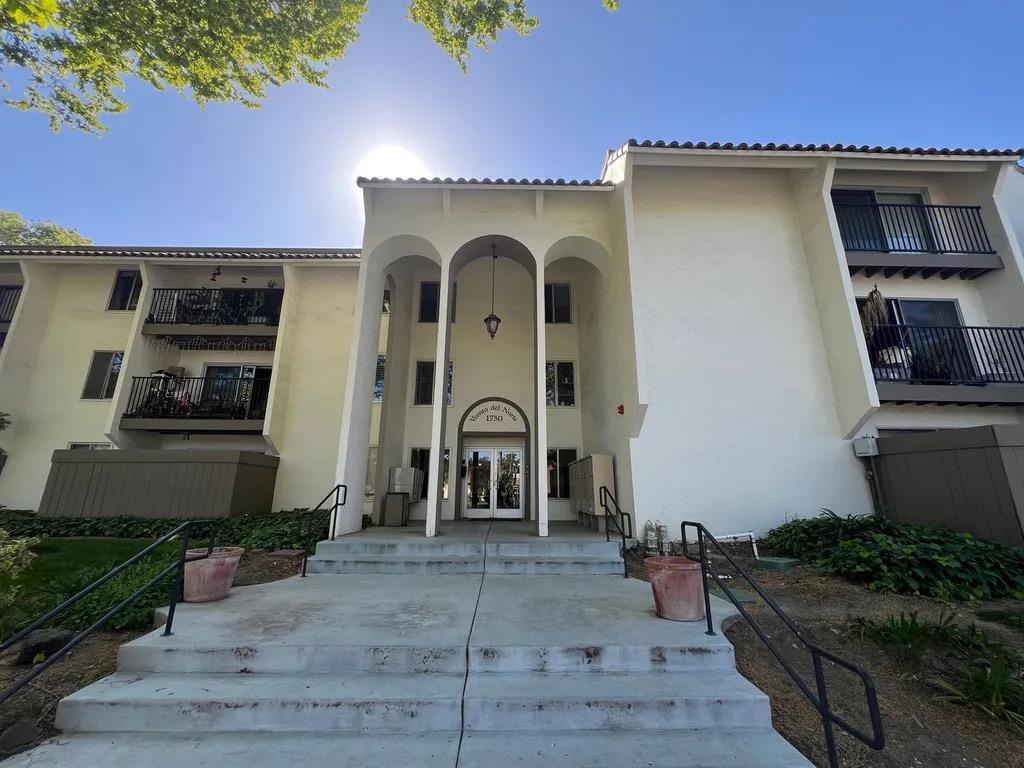
1750 Halford Avenue 108Santa Clara, CA 95051

For Sale

$395,000

Smart Buyer Rebate $3,950

Located in Santa Clara, this 1-bedroom, 1-bath home offers 678 square feet of comfortable living space. The kitchen and family room share an open-concept design, featuring an oven range, refrigerator, and additional amenities for convenience. Wood flooring extends throughout the living areas, complemented by a dining area within the living room. The bathroom includes a shower over tub and has been updated. Heating is provided by a radiant system, and there is no cooling system in the home. Laundry facilities are coin-operated and located on the premises. Residents have access to community amenities, including an above-ground pool. The property is within the Santa Clara Unified elementary school district. This home presents a practical layout and essential features suited to everyday living.

Listed by Juancho Melian

·

Juan Antonio Melian, Broker

·

4086913637

Last updated August 10, 2026

·

Source: MLSL #ML82054833

Listing Facts

  • TypeCondo
  • NeighborhoodSanta Clara North Central
  • Bedrooms1
  • Bathrooms1
  • Days on Prevu96
  • HOA/Maint. Fees$725/month
  • Size678 sqft
  • Price per sqft$583

Amenities

  • Swimming Pool

Location

Mortgage Calculator

Listing History

10/06/2026
Status changed to Active
$395,000
09/15/2026
Status changed to Canceled
$395,000
09/11/2026
Status changed to Withdrawn
$395,000
08/10/2026
Price Decreased
$395,000
07/27/2026
Listed by Juan Antonio Melian, Broker
$420,000
  1. 10/06/2026$395,000
    Status changed to Active
  2. 09/15/2026$395,000
    Status changed to Canceled
  3. 09/11/2026$395,000
    Status changed to Withdrawn
  4. 08/10/2026$395,000
    Price Decreased
  5. 07/27/2026$420,000
    Listed by Juan Antonio Melian, Broker

Property Details for 1750 Halford Avenue 108

Association

Amenities

  • Association Amenities: Coin Laundry

Fees

  • Association Fee: $725.00 Monthly
  • Association Fee Includes: Sewer, Trash, Insurance

General

  • Association Name: Las Brisas

Exterior

Construction

  • Roof: Tar/Gravel
  • Stories: 1
  • Stories Total: 1
  • Year Built: 1970

Features

  • Pool Features: Community, Above Ground

Measurements

  • Building Area Total: 678
  • Lot Size Source: Assessor

Financial

Taxes

  • Parcel Number: 213-61-005

Interior

Features

  • Appliances: Refrigerator, Other, Range
  • Flooring: Wood

Measurements

  • Living Area: 678

Rooms

  • Bathrooms Full: 1
  • Bedrooms Total: 1

Other

Location

  • City Region: Santa Clara
  • Subdivision Name: Las Brisas

Parking

Parking

  • Parking Features: Carport, On Street

Schools

Elementary School

  • Elementary School District: Santa Clara Unified

High School

  • High School District: Santa Clara Unified

Utilities

Equipment

  • Heating: Radiant
  • Has Heating: Yes
  • Laundry Features: Common Area
  • Sewer: Public Sewer
  • Water Source: Public

Frequently Asked Questions

How many bedrooms and bathrooms does this condo have?

There is 1 bedroom and 1 bathroom in this condo at 1750 Halford Avenue 108.

How does 1750 Halford Avenue 108 compare to other condos in Santa Clara North Central?

This condo is listed 52% below the average price for condos in Santa Clara North Central and has been on the market for 47 less days than the typical home in this area.

What building or home owners association is the condo part of?

This condo is part of the Las Brisas home owners association.

What is the square footage on this condo?

According to the MLS, this listing is 678 sqft.

1750 Halford Avenue 108 is a 1-bedroom, 1-bath condo for sale in SANTA CLARA CA 95051. Available on Prevu for 96 days at $395,000. This includes a recent price decrease of $25,000. This residence features 678 square feet of living space, located in Santa Clara North Central. The median listing price for condos in this area is $1,688,000. The home offers swimming pool. Browse more condo listings in Santa Clara.

The data relating to real estate for sale on this display comes in part from the Internet Data Exchange program of the MLSListings™️ MLS system. Real estate listings held by brokerage firms other than Prevu Real Estate are marked with the Internet Data Exchange and detailed information about them includes the names of the listing brokers and listing agents. Based on information from the MLSListings MLS as of 10/06/2026. All data, including all measurements and calculations of area, is obtained from various sources and has not been, and will not be, verified by broker or MLS. All information should be independently reviewed and verified for accuracy. Properties may or may not be listed by the office/agent presenting the information. Data Services by Constellation Data Labs. IDX display powered by Prevu Real Estate. Copyright 2026 MLSListings Inc. All rights reserved.

Full MLS Disclaimers

Rebate estimate is indicative only and based on listing price and estimated buyer's agent commission paid by owner, if applicable. Final rebates are subject to Terms of Use and may vary due to final negotiated transaction terms.