

Prevu by reAlpha
BuySellBlogBrowse Listings

175 Red Rock WAY WAY APT 209KSan Francisco, CA 94131

For Sale

$450,000

Smart Buyer Rebate $4,500

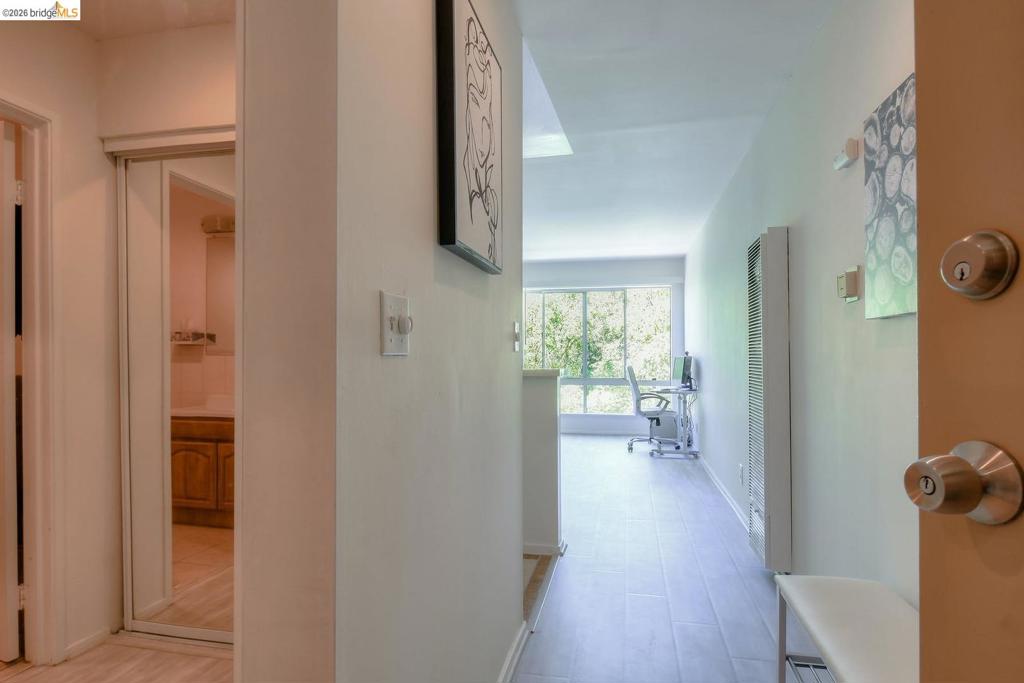
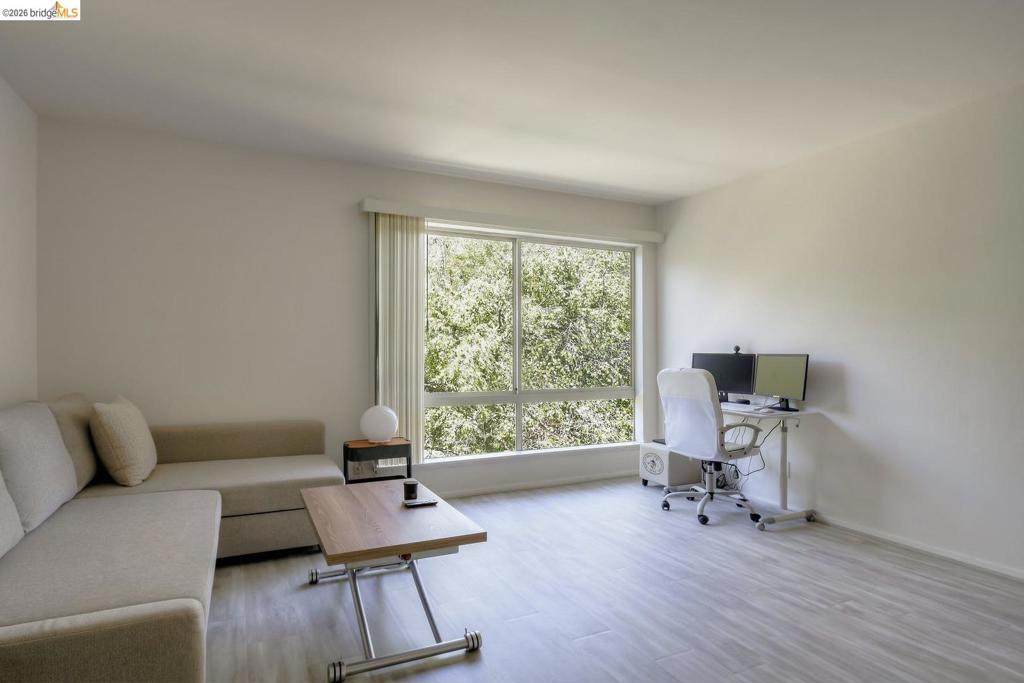
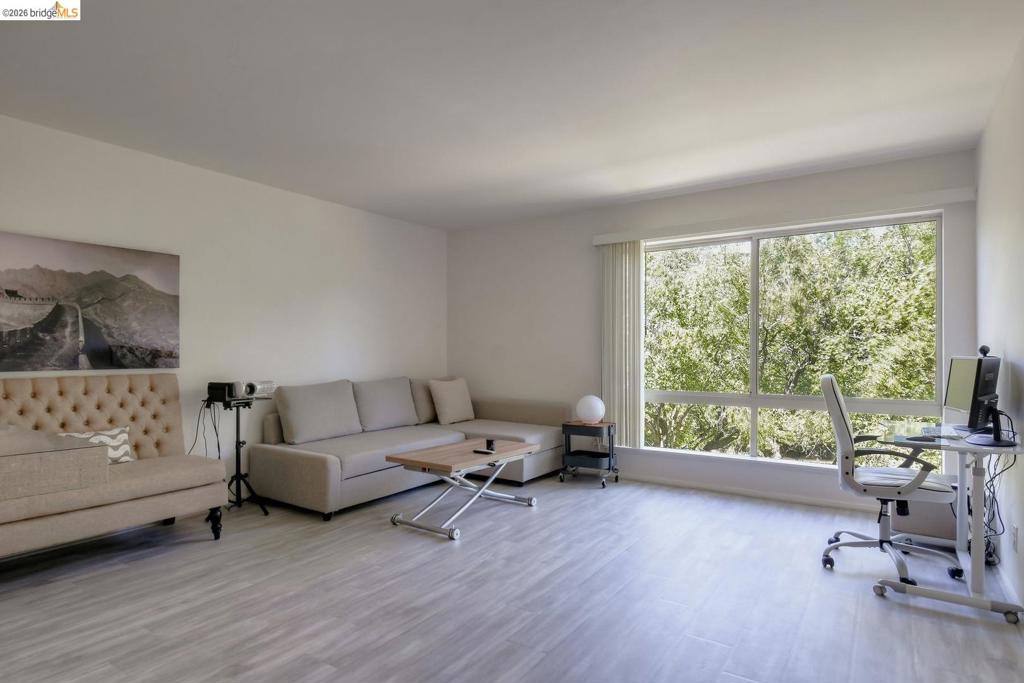
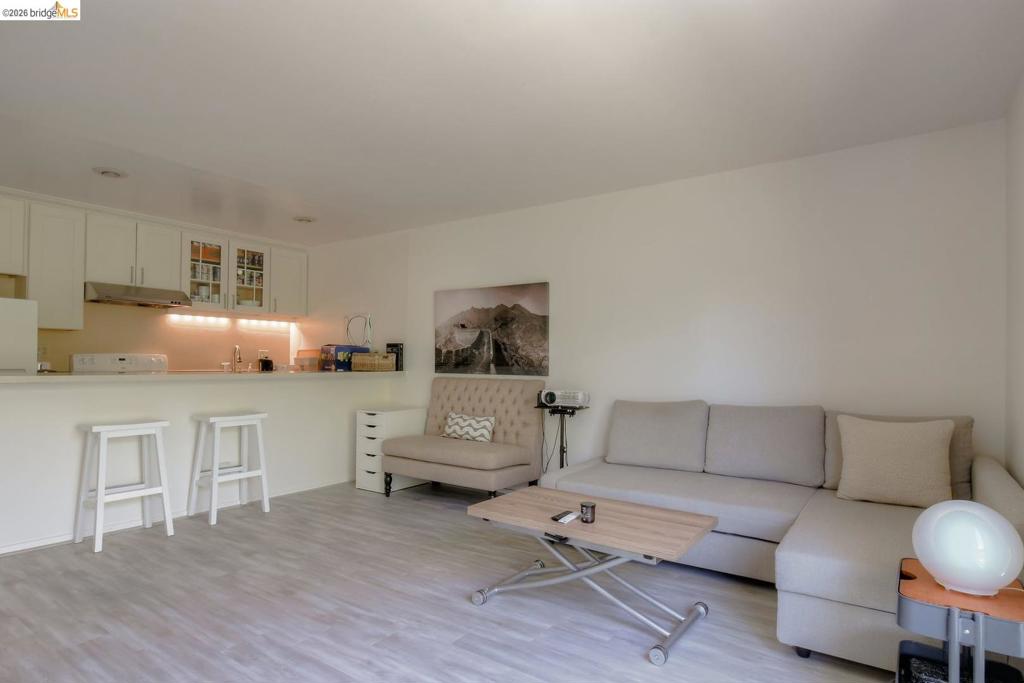
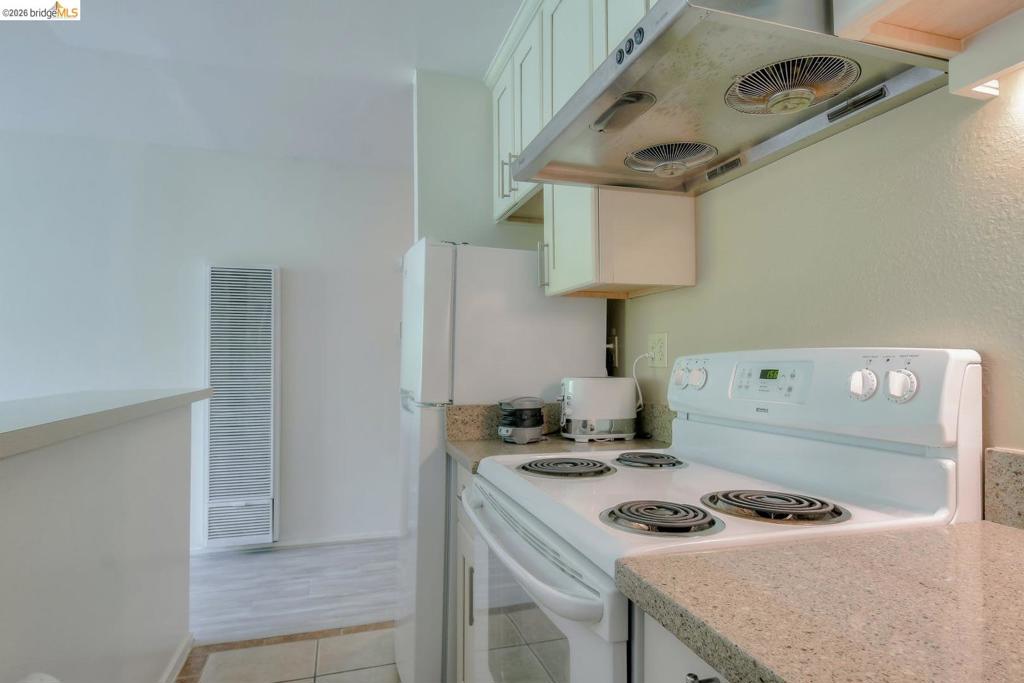
Discover peaceful hillside living at Diamond Heights Village, one of San Francisco's most distinctive residential communities. Overlooking a tranquil landscaped garden with a koi pond and cascading waterfall, this bright residence offers a serene retreat. The unit features an open floor plan, premium laminate flooring throughout, and a crisp neutral aesthetic that creates a clean, modern feel. The kitchen is appointed with quartz countertops and a new refrigerator, while two generously sized closets adjacent to the bathroom provide excellent storage. Residents enjoy a spacious clubhouse, expanded fitness center, heated outdoor pool, sauna, billiards, and party room, all surrounded by beautifully maintained grounds. Conveniently located near Diamond Heights Shopping Center, Safeway, Noe Valley, Glen Park Village, and Glen Canyon Pak, with easy access to shopping dining, recreation, public transportation, and major commuter routes. One deeded covered parking space included.

Listed by Jonathan Minerick

·

License #01523060

·

HOMECOIN.COM

·

8884002513

Last updated September 04, 2026

·

Source: CRMLS #41143950

Listing Facts

  • TypeCondo
  • NeighborhoodDiamond Heights
  • Bathrooms1
  • Days on Prevu42
  • HOA/Maint. Fees$778/month
  • Size474 sqft
  • Price per sqft$949

Amenities

  • Parking
  • Swimming Pool
  • Fitness Center

Location

Mortgage Calculator

Listing History

08/28/2026
Price Increased
$450,000
08/05/2026
Listed by HOMECOIN.COM
$435,000
  1. 08/28/2026$450,000
    Price Increased
  2. 08/05/2026$435,000
    Listed by HOMECOIN.COM

Property Details for 175 Red Rock WAY WAY APT 209K

Association

Amenities

  • Association Amenities: Clubhouse, Fitness Center, Maintenance Grounds, Pool, Sauna, Security, Trash, Water

Fees

  • Association Fee: $778.00 Monthly

General

  • Association Name: NOT LISTED
  • Number Of Units In Community: 396

Exterior

Construction

  • Roof: Tar/Gravel
  • Year Built: 1972
  • Architectural Style: Modern
  • Construction Materials: Wood Siding

Features

  • Pool Features: Association
  • View: Water
  • Waterfront Features: Pond

Measurements

  • Lot Size Source: Public Records
  • Lot Size Units: Square Feet

Financial

Taxes

  • Parcel Number: 7517 285

Interior

Features

  • Flooring: Laminate
  • Interior Features: Eat-in Kitchen

Measurements

  • Living Area: 474

Rooms

  • Bathrooms Full: 1
  • Bathrooms Total Integer: 1

Other

Location

  • Subdivision Name: Not Listed

Parking

Parking

  • Garage Spaces: 1
  • Garage: Yes
  • Parking Features: Converted Garage, Garage, Garage Door Opener, Off Street
  • Parking Total: 1

Utilities

Equipment

  • Heating: Wall Furnace
  • Has Heating: Yes

Frequently Asked Questions

How many bedrooms and bathrooms does this condo have?

There is bedrooms and 1 bathroom in this condo at 175 Red Rock WAY WAY APT 209K.

Does this condo have parking?

Yes, there is 1 parking space available for 175 Red Rock WAY WAY APT 209K.

How does 175 Red Rock WAY WAY APT 209K compare to other condos in Diamond Heights?

This condo is listed 8% above the average price for condos in Diamond Heights and has been on the market for 18 less days than the typical home in this area.

What building or home owners association is the condo part of?

This condo is part of the NOT LISTED home owners association.

What is the square footage on this condo?

According to the MLS, this listing is 474 sqft.

175 Red Rock WAY WAY APT 209K is a -bedroom, 1-bath condo for sale in San Francisco CA 94131. On Prevu for 42 days at $450,000. This includes a recent price increase of $15,000. This residence features 474 square feet of living space, located in Diamond Heights. The median listing price for condos in this area is $450,000. Additional amenities include fitness center, parking, and swimming pool. View other condo listings in San Francisco.

Based on information from California Regional Multiple Listing Service, Inc. and/or other sources. All data, including all measurements and calculations of area, is obtained from various sources and has not been, and will not be, verified by Prevu or the MLS. Information is provided exclusively for consumer's personal, non-commercial use and may not be used for any purpose other than to identify prospective properties consumer may be interested in purchasing.

Full MLS Disclaimers

Rebate estimate is indicative only and based on listing price and estimated buyer's agent commission paid by owner, if applicable. Final rebates are subject to Terms of Use and may vary due to final negotiated transaction terms.