

Prevu by reAlpha
BuySellBlogBrowse Listings

1748 Ohlen RD 42Austin, TX 78757

For Sale

$275,000

Smart Buyer Rebate $2,750

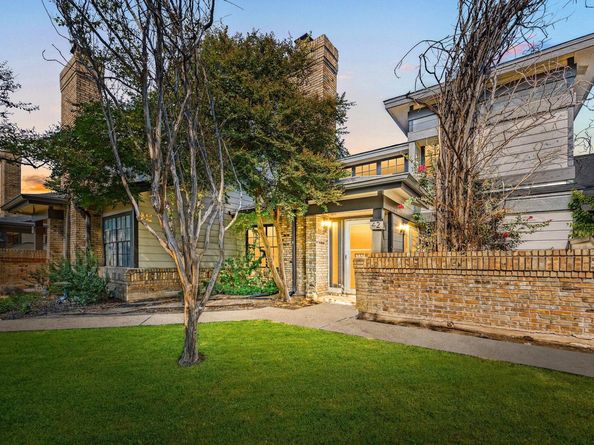
Move-in ready 2-bedroom, 2-bath condo with two separate living areas and a floor plan that lives like a townhouse! Tucked away at the back of the desirable Brandywine Condos, this private unit enjoys peaceful views of mature greenery instead of a parking lot, creating a quiet retreat in the heart of the city. The open-concept main level seamlessly connects the living room and kitchen, making it ideal for everyday living and entertaining. The thoughtfully designed layout offers excellent separation between bedrooms, with one on the main level and the other upstairs for added privacy. Upstairs, a spacious loft provides a versatile second living area that's perfect for a home office, media room, workout space, or guest lounge, making this home especially well suited for roommates or anyone who appreciates flexible living space. The striking split floating staircase serves as an architectural centerpiece, adding character and an airy, contemporary feel. Brandywine Condos have long been a favorite for their unbeatable central Austin location, with quick access to Highway 183, Burnet Road, North Lamar, IH-35, and Mopac, making commuting, shopping, dining, and everyday conveniences just minutes away. When it's time to unwind, enjoy the community pool located just one row over. Combining privacy, flexibility, and an exceptional location, this condo is an outstanding opportunity for comfortable, low-maintenance living.

Listed by Monica DiSchiano

·

License #597136

·

Redfin Corporation

·

(512) 710-0156

Last updated August 11, 2026

·

Source: ACTRIS #7492744

Listing Facts

  • TypeCondo
  • NeighborhoodWooten
  • Bedrooms2
  • Bathrooms2
  • Days on Prevu36
  • HOA/Maint. Fees$375/month
  • Taxes$5,347.59/year
  • Size1,194 sqft
  • Price per sqft$230

Amenities

  • Dishwasher
  • Private Outdoor Space
  • Air Conditioning
  • Parking
  • Swimming Pool

Location

Mortgage Calculator

Listing History

08/10/2026
Listed by Redfin Corporation
$275,000
  1. 08/10/2026$275,000
    Listed by Redfin Corporation

Property Details for 1748 Ohlen RD 42

Association

Amenities

  • Community Features: Controlled Access, Gated, Pool

Fees

  • Association Fee: $375.00 Monthly
  • Association Fee Includes: Landscaping, Maintenance Structure, Parking

General

  • Association Name: Brandywine HOA

Exterior

Construction

  • Property Condition: Resale
  • Roof: Composition
  • Window Features: See Remarks
  • Year Built: 1981
  • Construction Materials: Frame
  • Exterior Features: No Exterior Steps

Features

  • Direction Faces: SW
  • Fencing: Fenced, Wrought Iron
  • Patio And Porch Features: Patio
  • View: Neighborhood

Measurements

  • Lot Features: See Remarks
  • Lot Size Acres: 0.05
  • Lot Size Area: 0
  • Lot Size Square Feet: 2,526

Financial

Taxes

  • Parcel Number: 02411017430000
  • Tax Annual Amount: $5,347.59
  • Tax Assessed Value: $265,259.00
  • Tax Year: 2026

Interior

Features

  • Appliances: Dishwasher, Disposal, Free-Standing Range, Refrigerator
  • Fireplace Features: Family Room
  • Fireplaces Total: 1
  • Flooring: Tile, Vinyl
  • Interior Features: Bookcases, Beamed Ceilings, Vaulted Ceiling(s), French Doors, Interior Steps, Multiple Living Areas, Primary Bedroom On Main, Recessed Lighting

Measurements

  • Living Area: 1,194
  • Living Area Source: Public Records

Rooms

  • Bathrooms Full: 2
  • Bathrooms Total Integer: 2
  • Bedrooms Total: 2
  • Main Level Bedrooms: 1

Other

Location

  • Subdivision Name: Brandywine Condo Amd
  • Tax Block: H
  • Tax Lot: 42

Parking

Parking

  • Parking Features: Assigned
  • Parking Total: 2

Schools

Elementary School

  • Elementary School: Wooten
  • Elementary School District: Austin ISD

High School

  • High School: Navarro Early College
  • High School District: Austin ISD

Middle or Junior School

  • Middle Or Junior School: Burnet (Austin ISD)
  • Middle Or Junior School District: Austin ISD

Utilities

Equipment

  • Cooling: Central Air
  • Heating: Central
  • Sewer: Public Sewer
  • Utilities: Electricity Connected, Sewer Connected, Water Connected
  • Water Source: Public

Frequently Asked Questions

How many bedrooms and bathrooms does this condo have?

There are 2 bedrooms and 2 bathrooms in this condo at 1748 Ohlen RD 42.

What schools are nearby to 1748 Ohlen RD 42?

Nearby schools include the Wooten Elementary School, Burnet (Austin ISD) Middle School, and Navarro Early College High School.

Does this condo have parking?

Yes, there are 2 parking spaces available for 1748 Ohlen RD 42.

What are the annual taxes for 1748 Ohlen RD 42?

Annual taxes for this condo are estimated at $5,347.

How does 1748 Ohlen RD 42 compare to other condos in Wooten?

This condo is listed 36% below the average price for condos in Wooten and has been on the market for 64 less days than the typical home in this area.

What building or home owners association is the condo part of?

This condo is part of the Brandywine HOA home owners association.

What is the square footage on this condo?

According to the MLS, this listing is 1,194 sqft.

1748 Ohlen RD 42 is a 2-bedroom, 2-bath condo for sale in Austin TX 78757. On Prevu for 36 days at $275,000. This home features 1,194 square feet of living space, located in Wooten. The median listing price for condos in this area is $499,900. Nearby schools include Wooten Elementary School, Burnet (Austin ISD) Middle School, and Navarro Early College High School. Property amenities include private outdoor space, dishwasher, air conditioning, parking, and swimming pool. Explore more condo listings in Austin.

Based on information from ACTRIS and/or other sources. All data, including all measurements and calculations of area, is obtained from various sources and has not been, and will not be, verified by Prevu or the MLS. Information is provided exclusively for consumer's personal, non-commercial use and may not be used for any purpose other than to identify prospective properties consumer may be interested in purchasing.

Full MLS Disclaimers

Rebate estimate is indicative only and based on listing price and estimated buyer's agent commission paid by owner, if applicable. Final rebates are subject to Terms of Use and may vary due to final negotiated transaction terms.