

Prevu by reAlpha
BuySellBlogBrowse Listings

17477 E Rice Circle FAurora, CO 80015

For Sale

$195,000

Smart Buyer Rebate - Ask

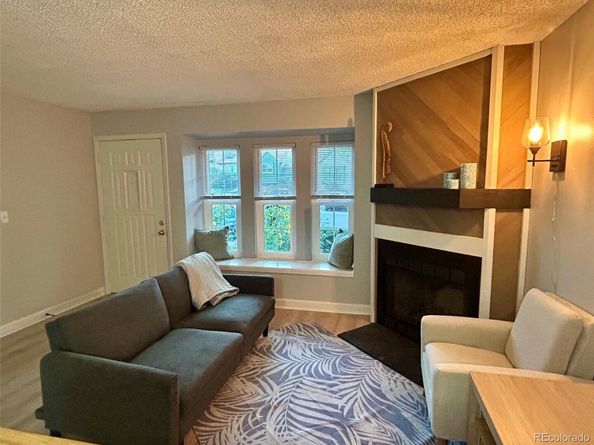
Recently remodeled and updated, this super-clean and cozy one-bedroom at Quincy Lake Condos is waiting for a new owner who appreciates both location and serenity. Conveniently located with easy access to local shopping and dining, and centrally located with quick access to all the greater Denver area has to offer. This complex has a tranquil feel, adjacent to Quincy Reservoir, with miles of trails, and the nearby large Grandview dog park. Beautiful sunflowers and greenery abound.
This unit has lots of light with a window seat, front glass storm door, and sliding glass door to back patio. The peaceful small private fenced-in patio/garden area in the back has a bonus storage shed.
It's easy stress-free everyday living with an assigned parking spot directly in front of the unit with easy access in and out. Low maintenance living with HOA taking care of all exterior and grounds maintenance; also includes pool and clubhouse.
Move-in-ready with new paint throughout, new washer/dryer, new faucets, new window treatments and re-finished cabinets with new hardware.
What an exceptional value, priced to sell, easy to show, come and see in-person today!

Listed by Tara Cousins

·

License #55045896

·

Cousins Real Estate Company

·

970-389-9858

Last updated September 11, 2026

·

Source: REcolorado #4925891

Listing Facts

  • TypeCondo
  • NeighborhoodSummer Valley
  • Bedrooms1
  • Bathrooms1
  • Days on Prevu5
  • HOA/Maint. Fees$430/month
  • Taxes$1,181/year
  • Size544 sqft
  • Price per sqft$358

Amenities

  • Dishwasher
  • Private Outdoor Space
  • Washer/Dryer
  • Pets Allowed
  • Parking
  • Swimming Pool

Location

Mortgage Calculator

Listing History

09/10/2026
Listed by Cousins Real Estate Company
$195,000
  1. 09/10/2026$195,000
    Listed by Cousins Real Estate Company

Property Details for 17477 E Rice Circle F

Association

Amenities

  • Association Amenities: Clubhouse, Pool
  • Pets Allowed: Cats OK, Dogs OK

Fees

  • Association Fee: $430.00 Monthly
  • Association Fee Includes: Maintenance Grounds, Maintenance Structure, Recycling, Road Maintenance, Sewer, Snow Removal, Trash

General

  • Association Name: Goodwin And Co

Exterior

Construction

  • Number Of Units Total: 4
  • Property Attached: Yes
  • Property Condition: Updated/Remodeled
  • Structure Type: Low Rise (1-3)
  • Window Features: Bay Window(s), Window Treatments
  • Year Built: 1983
  • Common Walls: 2+ Common Walls
  • Construction Materials: Frame
  • Entry Level: 1
  • Entry Location: Ground
  • Exterior Features: Private Yard

Features

  • Fencing: Full
  • Patio And Porch Features: Patio
  • Road Frontage Type: Public

Measurements

  • Building Area Total: 544

Financial

Taxes

  • Parcel Number: 032415363
  • Tax Annual Amount: $1,181.00
  • Tax Year: 2025

Interior

Features

  • Appliances: Dishwasher, Disposal, Dryer, Microwave, Range, Refrigerator, Tankless Water Heater, Washer
  • Fireplace Features: Living Room, Wood Burning
  • Fireplaces Total: 1
  • Flooring: Laminate
  • Interior Features: Ceiling Fan(s)

Measurements

  • Living Area: 544

Rooms

  • Basement: Crawl Space
  • Has Basement: Yes
  • Bathrooms Full: 1
  • Bathrooms Total Integer: 1
  • Bedrooms Total: 1
  • Main Level Bathrooms: 1
  • Main Level Bedrooms: 1

Other

General

  • Exclusions: staging items and seller personal property

Location

  • Subdivision Name: Quincy Lake

Parking

Parking

  • Parking Total: 2

Schools

Elementary School

  • Elementary School: Meadow Point
  • Elementary School District: Cherry Creek 5

High School

  • High School: Grandview
  • High School District: Cherry Creek 5

Middle or Junior School

  • Middle Or Junior School: Falcon Creek
  • Middle Or Junior School District: Cherry Creek 5

Utilities

Equipment

  • Cooling: Other
  • Heating: Forced Air, Natural Gas
  • Laundry Features: In Unit
  • Sewer: Public Sewer
  • Utilities: Electricity Connected, Natural Gas Connected
  • Water Source: Public

Frequently Asked Questions

How many bedrooms and bathrooms does this condo have?

There is 1 bedroom and 1 bathroom in this condo at 17477 E Rice Circle F.

What schools are nearby to 17477 E Rice Circle F?

Nearby schools include the Meadow Point Elementary School, Falcon Creek Middle School, and Grandview High School.

Does this condo have parking?

Yes, there are 2 parking spaces available for 17477 E Rice Circle F.

Are pets allowed at 17477 E Rice Circle?

Yes, 17477 E Rice Circle allows pets. Check the Property Details for any relevant restrictions.

What are the annual taxes for 17477 E Rice Circle F?

Annual taxes for this condo are estimated at $1,181.

How does 17477 E Rice Circle F compare to other condos in Summer Valley?

This condo is listed 13% below the average price for condos in Summer Valley and has been on the market for 77 less days than the typical home in this area.

What building or home owners association is the condo part of?

This condo is part of the Goodwin And Co home owners association.

What is the square footage on this condo?

According to the MLS, this listing is 544 sqft.

17477 E Rice Circle F is a 1-bedroom, 1-bath condo for sale in Aurora CO 80015. Available on Prevu for 5 days at $195,000. This residence features 544 square feet of living space, located in Summer Valley. The median listing price for condos in this area is $268,000. Nearby schools include Meadow Point Elementary School, Falcon Creek Middle School, and Grandview High School. Additional amenities include private outdoor space, dishwasher, pets allowed, parking, swimming pool, and washer/dryer. Browse more condo listings in Aurora.

The content relating to real estate for sale in this Web site comes in part from the Internet Data eXchange ("IDX") program of METROLIST, INC., DBA RECOLORADO® Real estate listings held by brokers other than Prevu are marked with the IDX Logo. This information is being provided for the consumers' personal, non-commercial use and may not be used for any other purpose. All information subject to change and should be independently verified.

Full MLS Disclaimers

Rebate estimate is indicative only and based on listing price and estimated buyer's agent commission paid by owner, if applicable. Final rebates are subject to Terms of Use and may vary due to final negotiated transaction terms.