

Prevu by reAlpha
BuySellBlogBrowse Listings

17444 Olive StreetBroomfield, CO 80023

For Sale

$650,000

Smart Buyer Rebate $6,500

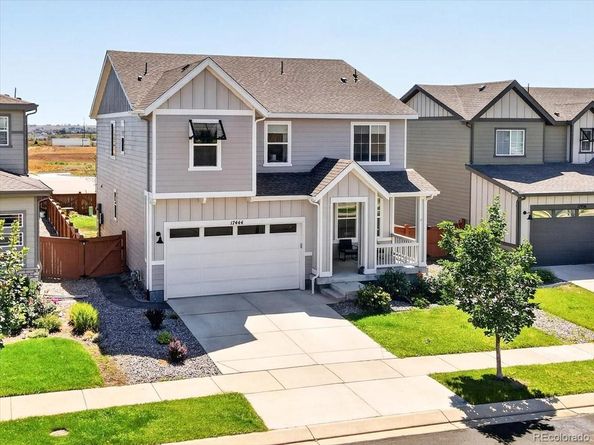
Welcome to the sought-after Hearthstone community and this beautifully appointed newer Taylor Morrison home offering 2,378 sq. ft. of thoughtfully designed, flexible living space. Modern and designed with meticulous attention to detail, this 4 bedroom, 4 total bath residence features Hunter Douglas window coverings throughout and a spacious primary suite with a generous walk-in closet. Upstairs you'll also find 3 additional well-appointed bedrooms and two full bathrooms, along with the added convenience of an upper-level laundry room (washer and dryer included). The open-concept kitchen is the heart of the home, showcasing abundant counter space, a generous center island and stainless steel appliances, perfect for everyday living and entertaining. A Ring smart home security system is included for added convenience and peace of mind. As an added bonus, the garage is equipped with an EV charger. Step outside to enjoy a private yard and patio complemented by an attached pergola, creating an inviting space for outdoor relaxation and gatherings. The adjacent greenbelt provides a peaceful backdrop and added sense of privacy. Ideally located within the community, the home is just a short stroll from a large neighborhood park and short drive to an outdoor amphitheater, which hosts concerts and farmers markets during the summer months. With its desirable floor plan, beautiful outdoor spaces, and prime location near shopping, dining, entertainment and quick access to major commuting routes, this exceptional Hearthstone home is ready to welcome you home!

Listed by Kristin Breidenbach

·

License #55056204

·

KM Luxury Homes

·

310-893-4607

Last updated September 12, 2026

·

Source: REcolorado #3553769

Listing Facts

  • TypeSingle-family
  • NeighborhoodNorth Broomfield
  • Bedrooms4
  • Bathrooms4
  • Days on Prevu26
  • HOA/Maint. Fees$65.39/month
  • Taxes$7,083/year
  • Size2,378 sqft
  • Price per sqft$273

Amenities

  • Dishwasher
  • Private Outdoor Space
  • Washer/Dryer
  • Pets Allowed
  • Air Conditioning
  • Parking

Location

Mortgage Calculator

Listing History

08/20/2026
Listed by KM Luxury Homes
$650,000
  1. 08/20/2026$650,000
    Listed by KM Luxury Homes

Property Details for 17444 Olive Street

Association

Amenities

  • Pets Allowed: Cats OK, Dogs OK

Fees

  • Association Fee: $65.39 Monthly
  • Association Fee Includes: Recycling, Trash

General

  • Association Name: Hearthstone HOA - Advance HOA Management, Inc.

Exterior

Construction

  • Property Condition: Updated/Remodeled
  • Roof: Composition
  • Structure Type: House
  • Window Features: Window Coverings
  • Year Built: 2019
  • Architectural Style: Contemporary
  • Builder Name: Taylor Morrison
  • Construction Materials: Cement Siding, Frame, Other
  • Exterior Features: Private Yard

Features

  • Direction Faces: West
  • Fencing: Full
  • Patio And Porch Features: Covered, Front Porch, Patio
  • Road Frontage Type: Public
  • View: Mountain(s)

Measurements

  • Building Area Total: 2,378
  • Lot Features: Greenbelt, Landscaped, Sprinklers In Front, Sprinklers In Rear
  • Lot Size Acres: 0.12
  • Lot Size Area: 5,250
  • Lot Size Square Feet: 5,250
  • Lot Size Units: Square Feet

Financial

Taxes

  • Parcel Number: R8873684
  • Tax Annual Amount: $7,083.00
  • Tax Year: 2025

Interior

Features

  • Appliances: Dishwasher, Disposal, Dryer, Microwave, Oven, Range, Refrigerator, Washer
  • Flooring: Carpet, Tile, Vinyl
  • Interior Features: Ceiling Fan(s), Corian Counters, Kitchen Island, Open Floorplan, Primary Suite, Smart Thermostat, Smoke Free, Walk-In Closet(s)

Measurements

  • Living Area: 2,378

Rooms

  • Basement: Crawl Space
  • Bathrooms Full: 2
  • Bathrooms Half: 1
  • Bathrooms Three Quarter: 1
  • Bathrooms Total Integer: 4
  • Bedrooms Total: 4
  • Main Level Bathrooms: 1

Other

General

  • Exclusions: Sellers Personal Property, all TV's attached to TV mounts

Location

  • Subdivision Name: Palisade Park

Parking

Parking

  • Attached Garage: Yes
  • Garage Spaces: 2
  • Parking Features: 220 Volts, Concrete, Electric Vehicle Charging Station(s)
  • Parking Total: 2

Schools

Elementary School

  • Elementary School: Highlands
  • Elementary School District: St. Vrain Valley RE-1J

High School

  • High School: Erie
  • High School District: St. Vrain Valley RE-1J

Middle or Junior School

  • Middle Or Junior School: Soaring Heights
  • Middle Or Junior School District: St. Vrain Valley RE-1J

Utilities

Equipment

  • Cooling: Central Air
  • Electric: 110V, 220 Volts
  • Heating: Forced Air
  • Sewer: Public Sewer
  • Utilities: Cable Available, Electricity Connected, Internet Access (Wired), Natural Gas Connected
  • Water Source: Public

Frequently Asked Questions

How many bedrooms and bathrooms does this single-family home have?

There are 4 bedrooms and 4 bathrooms in this single-family home at 17444 Olive Street.

What schools are nearby to 17444 Olive Street?

Nearby schools include the Highlands Elementary School, Soaring Heights Middle School, and Erie High School.

Does this single-family home have parking?

Yes, there are 2 parking spaces available for 17444 Olive Street.

What are the annual taxes for 17444 Olive Street?

Annual taxes for this single-family home are estimated at $7,083.

How does 17444 Olive Street compare to other single-family homes in North Broomfield?

This single-family home is listed 1% below the average price for single-family homes in North Broomfield and has been on the market for 44 less days than the typical home in this area.

What building or home owners association is the single-family home part of?

This single-family home is part of the Hearthstone HOA - Advance HOA Management, Inc. home owners association.

What is the square footage on this single-family home?

According to the MLS, this listing is 2,378 sqft.

17444 Olive Street is a 4-bedroom, 4-bath single-family home for sale in Broomfield CO 80023. Available on Prevu for 26 days at $650,000. This residence features 2,378 square feet of living space, located in North Broomfield. The median listing price for single-family homes in this area is $598,300. Nearby schools include Highlands Elementary School, Soaring Heights Middle School, and Erie High School. The home offers private outdoor space, dishwasher, pets allowed, air conditioning, parking, and washer/dryer. View other single-family home listings in Broomfield.

The content relating to real estate for sale in this Web site comes in part from the Internet Data eXchange ("IDX") program of METROLIST, INC., DBA RECOLORADO® Real estate listings held by brokers other than Prevu are marked with the IDX Logo. This information is being provided for the consumers' personal, non-commercial use and may not be used for any other purpose. All information subject to change and should be independently verified.

Full MLS Disclaimers

Rebate estimate is indicative only and based on listing price and estimated buyer's agent commission paid by owner, if applicable. Final rebates are subject to Terms of Use and may vary due to final negotiated transaction terms.