Prevu by reAlpha
BuySellBlogBrowse Listings

17432 Issaquah Hobart Road SEIssaquah, WA 98027

For Sale

$1,299,950

Smart Buyer Rebate $13,000

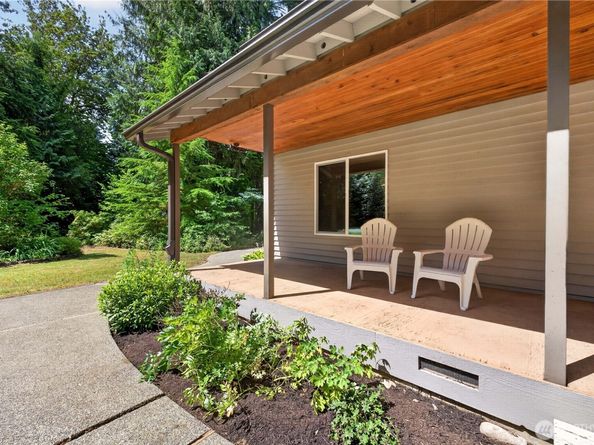
Nestled at the end of a quiet paved dead-end road, this east-facing custom built home sits on over 5 picturesque acres in the highly sought-after Issaquah School District with no HOA. Enjoy peaceful mornings from the covered front porch and breathtaking sunset and territorial views from the oversized back deck and spacious concrete patio. The property features a detached three-car garage plus abundant parking for RVs, boats, trailers, and all your recreational toys. Inside, the flexible floor plan offers a main-floor bedroom with an adjacent ¾ bath, two generous living spaces, a formal dining room, and a bright kitchen with an eating nook. The spacious primary suite includes a walk-in closet and private ensuite, while the finished third floor with 494 sq ft is ready for your vision as a bonus room, media room, home office, additional bedroom, or extra storage. Additional highlights include a heat pump providing efficient heating and air conditioning, a generator hookup for added peace of mind, and the confidence of a pre-inspected home. Located just minutes from I-90, Highway 18, Olde Town Issaquah, parks, trails, shopping, and dining, this is a rare opportunity to enjoy acreage living with the convenience of city amenities nearby.


Listed by Bradley Hanson

·

John L. Scott, Inc.

Last updated July 31, 2026

·

Source: NWMLS #2562373

Listing Facts

  • TypeSingle-family
  • NeighborhoodMirrormont
  • Bedrooms4
  • Bathrooms3
  • Days on Prevu1
  • Taxes$8,712/year
  • Size2,864 sqft
  • Price per sqft$454

Amenities

  • Dishwasher
  • Washer/Dryer
  • Pets Allowed
  • Air Conditioning
  • Parking

Location

Mortgage Calculator

Listing History

07/30/2026
Listed by John L. Scott, Inc.
$1,299,950

Property Details for 17432 Issaquah Hobart Road SE

Exterior

Construction

  • Property Condition: Good
  • Roof: Composition
  • Structure Type: House
  • Year Built: 1979
  • Architectural Style: Contemporary
  • Construction Materials: Wood, Wood Products
  • Entry Location: Main
  • Exterior Features: Wood, Wood Products

Features

  • Direction Faces: East
  • View: Territorial

Measurements

  • Building Area Total: 2,864
  • Building Area Units: Square Feet
  • Lot Features: Dead End Street, Paved, Secluded, Value In Land
  • Lot Size Acres: 5.05
  • Lot Size Dimensions: 330,667,331,668
  • Lot Size Square Feet: 219,978
  • Lot Size Units: Square Feet

Financial

Taxes

  • Parcel Number: 2523069086
  • Tax Annual Amount: $8,712.00
  • Tax Year: 2025

Interior

Features

  • Appliances: Dishwasher, Disposal, Double Oven, Dryer, Refrigerator, Stove(s)/Range(s), Washer
  • Fireplace Features: Wood Burning
  • Fireplace: Yes
  • Fireplaces Total: 1
  • Flooring: Ceramic Tile, Hardwood, Laminate, Carpet
  • Interior Features: Bath Off Primary, Built-In Vacuum, Ceiling Fan(s), Dbl Pane/Storm Window, Dining Room, Fireplace, French Doors, Vaulted Ceiling(s), Wired For Generator

Measurements

  • Living Area: 2,864

Rooms

  • Bathrooms Full: 1
  • Bathrooms Three Quarter: 2
  • Bathrooms Total Integer: 3
  • Bedrooms Total: 4
  • Main Level Bathrooms: 1
  • Main Level Bedrooms: 1

Other

Location

  • Subdivision Name: Issaquah

Parking

Parking

  • Covered Spaces: 3
  • Garage: Yes
  • Parking Features: Driveway, Detached Garage, None, RV Parking
  • Parking Total: 13

Schools

Elementary School

  • Elementary School: Buyer To Verify

High School

  • High School: Buyer To Verify
  • High School District: Issaquah

Middle or Junior School

  • Middle Or Junior School: Buyer To Verify

Utilities

Equipment

  • Has Cooling: Yes
  • Has Heating: Yes
  • Sewer: Septic Tank
  • Water Source: Private

Frequently Asked Questions

How many bedrooms and bathrooms does this single-family home have?

There are 4 bedrooms and 3 bathrooms in this single-family home at 17432 Issaquah Hobart Road SE.

What schools are nearby to 17432 Issaquah Hobart Road SE?

Nearby schools include the Buyer To Verify Elementary School, Buyer To Verify Middle School, and Buyer To Verify High School.

Does this single-family home have parking?

Yes, there are 13 parking spaces available for 17432 Issaquah Hobart Road SE.

What are the annual taxes for 17432 Issaquah Hobart Road SE?

Annual taxes for this single-family home are estimated at $8,712.

How does 17432 Issaquah Hobart Road SE compare to other single-family homes in Mirrormont?

This single-family home is listed 4% above the average price for single-family homes in Mirrormont and has been on the market for 27 less days than the typical home in this area.

What is the square footage on this single-family home?

According to the MLS, this listing is 2,864 sqft.

17432 Issaquah Hobart Road SE is a 4-bedroom, 3-bath single-family home for sale in Issaquah WA 98027. Listed on Prevu for 1 days at $1,299,950. This property features 2,864 square feet of living space, located in Mirrormont. The median listing price for single-family homes in this area is $1,225,000. Nearby schools include Buyer To Verify Elementary School, Buyer To Verify Middle School, and Buyer To Verify High School. The home offers dishwasher, pets allowed, air conditioning, parking, and washer/dryer. Browse more single-family home listings in King County.

Based on information from NWMLS and/or other sources. All data, including all measurements and calculations of area, is obtained from various sources and has not been, and will not be, verified by Prevu or the MLS. Information is provided exclusively for consumer's personal, non-commercial use and may not be used for any purpose other than to identify prospective properties consumer may be interested in purchasing.

Full MLS Disclaimers

Rebate estimate is indicative only and based on listing price and estimated buyer's agent commission paid by owner, if applicable. Final rebates are subject to Terms of Use and may vary due to final negotiated transaction terms.