

Prevu by reAlpha
BuySellBlogBrowse Listings

1742 Saunders Drive Cedar Hill, Texas 75116

For Sale

$525,000

Smart Buyer Rebate $5,250

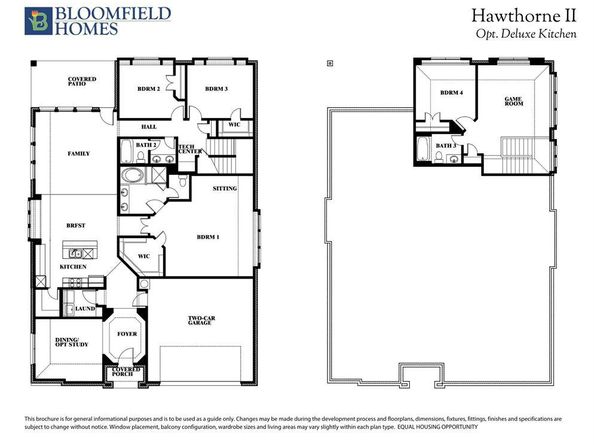
Brand New! Never Lived In! This Hawthorne II by Bloomfield Homes offers 4 bedrooms, 3 bathrooms, and study. Situated in the desirable Addison Hills community, this beautiful brick and stone home showcases an open-concept layout with elegant upgrades throughout, including a Deluxe Kitchen with quartz countertops, pot filler, and ample cabinetry that flows seamlessly into the family room highlighted by a stunning floor-to-ceiling stone fireplace and soaring vaulted ceilings, creating a bright and inviting space for both everyday living and entertaining, while the private study provides a functional work-from-home space; laminate wood flooring extends through the main areas of the home, complemented by charming window seats and thoughtful design throughout, with a spacious primary suite and well-sized secondary bedrooms offering comfort and flexibility, plus inviting outdoor living including a covered patio with gas drop, all enhanced by strong curb appeal featuring an impressive 8' front door, gutters, and quality craftsmanship throughout. Visit Bloomfield Homes today at Addison Hills to tour this gorgeous Hawthorne II.

Listed by Marsha Ashlock

·

Visions Realty & Investments

·

817-288-5510

Last updated July 22, 2026

·

Source: NTREIS #21310403

Listing Facts

  • TypeSingle-family
  • NeighborhoodSouthwest Dallas
  • Bedrooms4
  • Bathrooms3
  • Days on Prevu39
  • HOA/Maint. Fees$450/annual
  • Size2,752 sqft
  • Price per sqft$191

Amenities

  • Dishwasher
  • Private Outdoor Space
  • Pets Allowed
  • Air Conditioning
  • Parking

Location

Mortgage Calculator

Listing History

07/22/2026
Price Decreased
$525,000
06/29/2026
Price Decreased
$540,000
06/23/2026
Listed by Visions Realty & Investments
$545,712

Property Details for 1742 Saunders Drive

Association

Amenities

  • Community Features: Jogging Path/Bike Path, Lake, Playground

Fees

  • Association Fee: $450.00 Annually
  • Association Fee Includes: Maintenance Structure, Management Fees

Exterior

Construction

  • Roof: Composition
  • Year Built: 2026
  • Year Built Details: New Construction - Incomplete
  • Architectural Style: Traditional
  • Construction Materials: Brick, Rock/Stone
  • Exterior Features: Covered Patio/Porch, Lighting, Private Yard

Features

  • Fencing: Back Yard, Fenced, Wood
  • Patio And Porch Features: Covered, Front Porch, Patio

Measurements

  • Lot Features: Few Trees, Interior Lot, Landscaped, Sprinkler System, Subdivision
  • Lot Size Acres: 0.16
  • Lot Size Area: 7,200
  • Lot Size Dimensions: 60,120
  • Lot Size Source: Builder
  • Lot Size Square Feet: 7,200
  • Lot Size Units: Square Feet

Financial

Taxes

  • Parcel Number: 1742saunders

Interior

Features

  • Appliances: Dishwasher, Disposal, Gas Range, Gas Water Heater, Microwave, Tankless Water Heater
  • Fireplace Features: Family Room, Gas Starter, Wood Burning
  • Fireplaces Total: 1
  • Flooring: Carpet, Laminate, Tile
  • Interior Features: Built-in Features, Cable TV Available, Double Vanity, Eat-in Kitchen, Granite Counters, High Speed Internet Available, Kitchen Island, Open Floorplan, Pantry, Vaulted Ceiling(s)

Measurements

  • Living Area: 2,752

Rooms

  • Bathrooms Full: 3
  • Bathrooms Total Integer: 3
  • Bedrooms Total: 4

Other

Location

  • Subdivision Name: Addison Hills Classic 60s
  • Tax Block: F
  • Tax Lot: 11

Parking

Parking

  • Attached Garage: Yes
  • Covered Spaces: 2
  • Garage Spaces: 2
  • Garage: Yes
  • Parking Features: Covered, Driveway, Enclosed, Garage, Garage Door Opener, Garage Faces Front

Schools

Elementary School

  • Elementary School: Plummer

Utilities

Equipment

  • Cooling: Ceiling Fan(s), Central Air, Gas
  • Heating: Central, Fireplace(s), Natural Gas
  • Laundry Features: Utility Room, Dryer Hookup, Washer Hookup
  • Utilities: City Sewer, City Water, Concrete, Curbs

Frequently Asked Questions

How many bedrooms and bathrooms does this single-family home have?

There are 4 bedrooms and 3 bathrooms in this single-family home at 1742 Saunders Drive .

What schools are nearby to 1742 Saunders Drive ?

Nearby schools include the Plummer Elementary School.

Does this single-family home have parking?

Yes, there are 2 parking spaces available for 1742 Saunders Drive .

How does 1742 Saunders Drive compare to other single-family homes in Southwest Dallas?

This single-family home is listed 13% above the average price for single-family homes in Southwest Dallas and has been on the market for 37 less days than the typical home in this area.

What is the square footage on this single-family home?

According to the MLS, this listing is 2,752 sqft.

1742 Saunders Drive is a 4-bedroom, 3-bath single-family home for sale in Cedar Hill Texas 75116. On Prevu for 39 days at $525,000. This includes a recent price decrease of $15,000. This property features 2,752 square feet of living space, located in Southwest Dallas. The median listing price for single-family homes in this area is $379,900. Nearby schools include Plummer Elementary School. Additional amenities include private outdoor space, dishwasher, pets allowed, air conditioning, and parking. View other single-family home listings in Dallas County.

Based on information from NTREIS and/or other sources. All data, including all measurements and calculations of area, is obtained from various sources and has not been, and will not be, verified by Prevu or the MLS. Information is provided exclusively for consumer's personal, non-commercial use and may not be used for any purpose other than to identify prospective properties consumer may be interested in purchasing.

Full MLS Disclaimers

Rebate estimate is indicative only and based on listing price and estimated buyer's agent commission paid by owner, if applicable. Final rebates are subject to Terms of Use and may vary due to final negotiated transaction terms.