

Prevu by reAlpha
BuySellBlogBrowse Listings

1742 Preston DriveLongmont, CO 80504

For Sale

$539,900

Smart Buyer Rebate $5,399

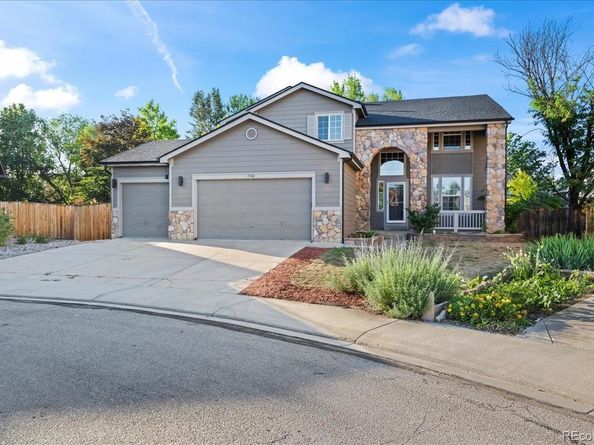
Over 4000 sq ft on cul-de-sac in popular Spring Valley at Ute Creek. Great layout for living and entertaining. A 2 story foyer welcomes all your friends and family. This home features 9ft ceilings and a light & bright decor. There is a large living and dining room for those more formal occasions. The eat-in kitchen features plenty of cabinet and counter space plus a walk-in pantry. Just off the kitchen is a spacious family room that will hold all your guests. There is a 1st floor laundry too. Upstairs, double doors lead to a huge master suite with a large walk-in closet. The big master bath has an oversized tub, separate shower and dual sinks. Down the hall are three more good sized bedrooms, plus a large loft/home office area overlooking the foyer. The basement has a high ceiling and offers more potential living space including a bath rough in. A wide spanning wood deck overlooks the fenced in backyard with access to the adjacent park. Deep 3 car garage and plenty of storage too. Love where you live, Spring Valley at Ute Creek is a mix of semi custom homes surrounding the Ute Creek GC. Walk to elementary school, parks, restaurants and shopping. Near downtown Longmont and everything it offers. Updates include roof, gutters, furnace and more. Instant Equity! Priced well below market. This home needs just a little TLC to bring it back. This is the best value in Longmont. Hurry on this one.

Listed by Vincent Pallone

·

License #056627

·

MB Pallone & Associates

·

303-506-6610

Last updated July 29, 2026

·

Source: REcolorado #5056105

Listing Facts

  • TypeSingle-family
  • NeighborhoodEast Side
  • Bedrooms4
  • Bathrooms3
  • Days on Prevu42
  • HOA/Maint. Fees$440/annual
  • Taxes$4,708/year
  • Size2,730 sqft
  • Price per sqft$198

Amenities

  • Dishwasher
  • Private Outdoor Space
  • Air Conditioning
  • Parking

Location

Mortgage Calculator

Listing History

07/29/2026
Price Decreased
$539,900
07/21/2026
Price Decreased
$560,000
07/12/2026
Price Decreased
$575,000
06/19/2026
Listed by MB Pallone & Associates
$590,000

Property Details for 1742 Preston Drive

Association

Amenities

  • Association Amenities: Park

Fees

  • Association Fee: $440.00 Annually
  • Association Fee Includes: Reserves

General

  • Association Name: Spring Valley At Ute Creek

Exterior

Construction

  • Roof: Composition
  • Structure Type: House
  • Window Features: Double Pane Windows, Window Coverings
  • Year Built: 2000
  • Construction Materials: Frame, Rock
  • Exterior Features: Garden, Private Yard

Features

  • Direction Faces: South
  • Fencing: Full
  • Patio And Porch Features: Covered, Deck, Front Porch

Measurements

  • Building Area Total: 4,048
  • Lot Features: Cul-De-Sac, Greenbelt, Irrigated, Landscaped, Level, Many Trees, Master Planned, Sprinklers In Front, Sprinklers In Rear
  • Lot Size Acres: 0.24
  • Lot Size Area: 10,374
  • Lot Size Square Feet: 10,374
  • Lot Size Units: Square Feet

Financial

Taxes

  • Parcel Number: R0122071
  • Tax Annual Amount: $4,708.00
  • Tax Year: 2025

Interior

Features

  • Appliances: Dishwasher, Disposal, Gas Water Heater, Humidifier, Microwave, Oven, Refrigerator, Self Cleaning Oven
  • Flooring: Concrete, Laminate, Tile
  • Interior Features: Breakfast Bar, Ceiling Fan(s), Eat-in Kitchen, Five Piece Bath, High Ceilings, Pantry, Radon Mitigation System, Walk-In Closet(s)

Measurements

  • Living Area: 2,730

Rooms

  • Basement: Full, Unfinished
  • Has Basement: Yes
  • Bathrooms Full: 2
  • Bathrooms Half: 1
  • Bathrooms Total Integer: 3
  • Bedrooms Total: 4
  • Main Level Bathrooms: 1

Other

General

  • Exclusions: Seller's personal property.

Location

  • Subdivision Name: Spring Valley At Ute Creek

Parking

Parking

  • Attached Garage: Yes
  • Garage Spaces: 3
  • Parking Features: Concrete, Oversized
  • Parking Total: 3

Schools

Elementary School

  • Elementary School: Alpine
  • Elementary School District: St. Vrain Valley RE-1J

High School

  • High School: Skyline
  • High School District: St. Vrain Valley RE-1J

Middle or Junior School

  • Middle Or Junior School: Heritage
  • Middle Or Junior School District: St. Vrain Valley RE-1J

Utilities

Equipment

  • Cooling: Central Air
  • Electric: 110V, 220 Volts
  • Heating: Forced Air
  • Laundry Features: In Unit
  • Sewer: Public Sewer
  • Utilities: Cable Available, Electricity Connected, Natural Gas Connected
  • Water Source: Public

Frequently Asked Questions

How many bedrooms and bathrooms does this single-family home have?

There are 4 bedrooms and 3 bathrooms in this single-family home at 1742 Preston Drive.

What schools are nearby to 1742 Preston Drive?

Nearby schools include the Alpine Elementary School, Heritage Middle School, and Skyline High School.

Does this single-family home have parking?

Yes, there are 3 parking spaces available for 1742 Preston Drive.

What are the annual taxes for 1742 Preston Drive?

Annual taxes for this single-family home are estimated at $4,708.

How does 1742 Preston Drive compare to other single-family homes in East Side?

This single-family home is listed 10% below the average price for single-family homes in East Side and has been on the market for 10 less days than the typical home in this area.

What building or home owners association is the single-family home part of?

This single-family home is part of the Spring Valley At Ute Creek home owners association.

What is the square footage on this single-family home?

According to the MLS, this listing is 2,730 sqft.

1742 Preston Drive is a 4-bedroom, 3-bath single-family home for sale in Longmont CO 80504. On Prevu for 42 days at $539,900. This includes a recent price decrease of $20,100. This home features 2,730 square feet of living space, located in East Side. The median listing price for single-family homes in this area is $524,900. Nearby schools include Alpine Elementary School, Heritage Middle School, and Skyline High School. Additional amenities include private outdoor space, dishwasher, air conditioning, and parking. Explore more single-family home listings in Longmont.

The content relating to real estate for sale in this Web site comes in part from the Internet Data eXchange ("IDX") program of METROLIST, INC., DBA RECOLORADO® Real estate listings held by brokers other than Prevu are marked with the IDX Logo. This information is being provided for the consumers' personal, non-commercial use and may not be used for any other purpose. All information subject to change and should be independently verified.

Full MLS Disclaimers

Rebate estimate is indicative only and based on listing price and estimated buyer's agent commission paid by owner, if applicable. Final rebates are subject to Terms of Use and may vary due to final negotiated transaction terms.