

Prevu by reAlpha
BuySellBlogBrowse Listings

1742 Mendocino DrConcord, CA 94521

For Sale

$899,000

Smart Buyer Rebate $8,990

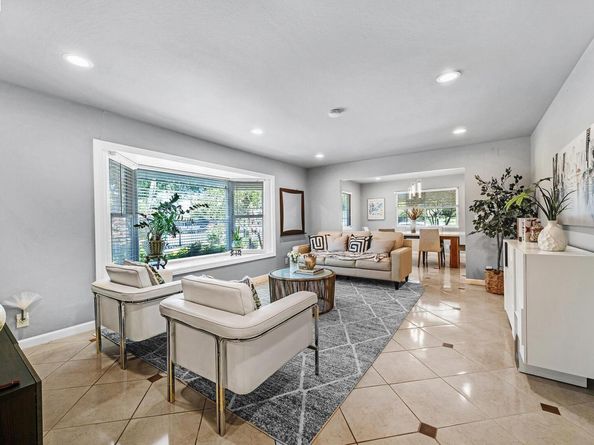
Discover this hidden gem in the highly desirable Forest Park neighborhood! Thoughtfully updated with over $200K in quality improvements, this move-in-ready home features a brand-new roof and front porch (both completed with permits), a beautifully remodeled kitchen and bathrooms, updated flooring throughout most of the home, and numerous modern upgrades that blend comfort with style. Situated on a spacious 9,461 sq. ft. corner lot, the private backyard offers the perfect setting for entertaining, gardening, or simply relaxing. Professionally improved landscaping adds to the home's exceptional curb appeal. Conveniently located near K-12 schools, parks, shopping, restaurants, BART, and major commuter routes, this turnkey property offers the ideal combination of quality, location, and value. Don't miss this rare opportunity!

Listed by Acella Kim

·

License #02085981

·

Realty ONE Group TODAY

·

510-999-0892

Last updated July 31, 2026

·

Source: bridgeMLS #41139358

Listing Facts

  • TypeSingle-family
  • NeighborhoodMt. Diablo Health Care District
  • Bedrooms3
  • Bathrooms3
  • Days on Prevu36
  • Size1,821 sqft
  • Price per sqft$494

Amenities

  • Dishwasher
  • Private Outdoor Space
  • Washer/Dryer
  • Air Conditioning
  • Parking
  • Swimming Pool

Location

Mortgage Calculator

Listing History

07/31/2026
Price Decreased
$899,000
07/18/2026
Price Decreased
$958,000
06/25/2026
Listed by Realty ONE Group TODAY
$968,000

Property Details for 1742 Mendocino Dr

Exterior

Construction

  • Stories: 1
  • Window Features: Window Coverings
  • Year Built: 1962
  • Architectural Style: Ranch
  • Construction Materials: Stucco
  • Exterior Features: Back Yard, Front Yard, Garden/Play, Sprinklers Automatic, Sprinklers Front, Sprinklers Side, Storage, Entry Gate, Garden, Landscape Back, Landscape Front, Low Maintenance, Private Entrance

Features

  • Fencing: Fenced, Front Yard
  • Other Structures: Shed(s)
  • Patio And Porch Features: Deck, Patio, Front Porch, Porch

Measurements

  • Building Area Total: 1,821
  • Lot Features: Corner Lot, Level, Sprinklers In Rear
  • Lot Size Acres: 0.22
  • Lot Size Area: 0
  • Lot Size Square Feet: 9,460
  • Lot Size Units: Acres

Financial

Taxes

  • Parcel Number: 115233005

Interior

Features

  • Appliances: Dishwasher, Electric Range, Microwave, Oven, Dryer, Washer, Gas Water Heater
  • Fireplace Features: Brick, Family Room
  • Fireplace: Yes
  • Fireplaces Total: 1
  • Flooring: Hardwood, Laminate, Tile
  • Interior Features: Den, Updated Kitchen

Measurements

  • Living Area: 1,821
  • Living Area Units: Square Feet

Rooms

  • Bathrooms Full: 3
  • Bathrooms Total Integer: 3
  • Bedrooms Total: 3
  • Rooms Total: 9

Other

Location

  • Subdivision Name: FOREST PARK

Parking

Parking

  • Covered Spaces: 2
  • Garage Spaces: 2
  • Parking Features: Attached, Garage Door Opener

Utilities

Equipment

  • Cooling: Ceiling Fan(s), Central Air
  • Electric: No Solar, 220 Volts In Kitchen
  • Heating: Forced Air
  • Has Heating: Yes
  • Laundry Features: 220 Volt Outlet, Dryer, Laundry Room, Washer, In Unit, Cabinets
  • Sewer: Public Sewer
  • Utilities: Cable Connected, Internet Available, Natural Gas Available
  • Water Source: Public

Frequently Asked Questions

How many bedrooms and bathrooms does this single-family home have?

There are 3 bedrooms and 3 bathrooms in this single-family home at 1742 Mendocino Dr.

Does this single-family home have parking?

Yes, there are 2 parking spaces available for 1742 Mendocino Dr.

How does 1742 Mendocino Dr compare to other single-family homes in Mt. Diablo Health Care District?

This single-family home is listed 11% above the average price for single-family homes in Mt. Diablo Health Care District and has been on the market for 41 less days than the typical home in this area.

What is the square footage on this single-family home?

According to the MLS, this listing is 1,821 sqft.

1742 Mendocino Dr is a 3-bedroom, 3-bath single-family home for sale in Concord CA 94521. Available on Prevu for 36 days at $899,000. This includes a recent price decrease of $59,000. This property features 1,821 square feet of living space, located in Mt. Diablo Health Care District. The median listing price for single-family homes in this area is $699,000. Additional amenities include private outdoor space, dishwasher, air conditioning, parking, swimming pool, and washer/dryer. Browse more single-family home listings in Contra Costa County.

Based on information from bridgeMLS and/or other sources. All data, including all measurements and calculations of area, is obtained from various sources and has not been, and will not be, verified by Prevu or the MLS. Information is provided exclusively for consumer's personal, non-commercial use and may not be used for any purpose other than to identify prospective properties consumer may be interested in purchasing.

Full MLS Disclaimers

Rebate estimate is indicative only and based on listing price and estimated buyer's agent commission paid by owner, if applicable. Final rebates are subject to Terms of Use and may vary due to final negotiated transaction terms.