

Prevu by reAlpha
BuySellBlogBrowse Listings

1741 W 55th PlaceDenver, CO 80221

For Sale

$575,000

Smart Buyer Rebate $5,750

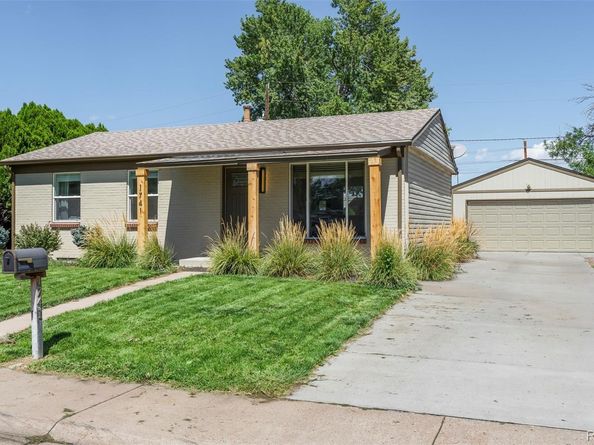
Move-in ready ranch home on a landscaped lot! Inviting curb appeal greets you with a refreshed brick exterior and low-maintenance plantings. Large windows allow natural light to stream in throughout the home with clean and modern finishes adding warmth. A fireplace with shiplap design sits center in the living room which opens seamlessly to the large, updated kitchen. With excellent space to prepare home cooked meals or entertain - the home chef will be pleased with the very functional kitchen. The main floor has 2 nice sized bedrooms - one of which is the primary suite with a walk-in closet and 2nd closet + en-suite updated bathroom. Additionally, a shared, full main floor bathroom adds to the convenient layout. A fully finished basement creates excellent flex space with a large rec room - including space to have a home gym or gaming table. The basement bedroom is generous in size and there is a 3rd bathroom creating great space for guests. Set perfectly on a 7000 sq ft lot - the backyard is lush with gardens, plenty of grass for lounging or pets, a pergola with a connection for a tv, storage shed and so much more. The large driveway leads to an oversized 2 car garage - perfect storage for outdoor gear, tools and more. Conveniently located near major highways, markets, Zuni Park and some of NW's Denver's best restaurants, coffee shops and more. Enjoy all Denver has to offer outside your door while appreciating the ease and tranquility of an updated home on a peaceful lot. This home falls within unincorporated Adams County - which has no short-term rental licensing or permitting requirements regulating Airbnbs. Additionally, there may be an opportunity to take advantage of The Colorado Home Grant program - for more information and eligibility requirements visit: https://www.cohomegrant.com/the-colorado-home-grant

Listed by Courtney Rosenthal

·

License #55051390

·

Compass - Denver

·

347-753-2251

Last updated September 12, 2026

·

Source: REcolorado #7092369

Listing Facts

  • TypeSingle-family
  • NeighborhoodBerkley
  • Bedrooms3
  • Bathrooms3
  • Days on Prevu4
  • Taxes$3,837/year
  • Size2,132 sqft
  • Price per sqft$270

Amenities

  • Dishwasher
  • Private Outdoor Space
  • Air Conditioning
  • Parking

Location

Mortgage Calculator

Listing History

09/11/2026
Listed by Compass - Denver
$575,000
  1. 09/11/2026$575,000
    Listed by Compass - Denver

Property Details for 1741 W 55th Place

Exterior

Construction

  • Property Condition: Updated/Remodeled
  • Roof: Composition
  • Structure Type: House
  • Year Built: 1970
  • Construction Materials: Brick, Frame, Vinyl Siding
  • Exterior Features: Garden, Private Yard

Features

  • Fencing: Full
  • Patio And Porch Features: Patio

Measurements

  • Building Area Total: 2,132
  • Lot Features: Level, Sprinklers In Front, Sprinklers In Rear
  • Lot Size Acres: 0.16
  • Lot Size Area: 7,000
  • Lot Size Square Feet: 7,000
  • Lot Size Units: Square Feet

Financial

Taxes

  • Parcel Number: R0104169
  • Tax Annual Amount: $3,837.00
  • Tax Year: 2025

Interior

Features

  • Appliances: Dishwasher, Disposal, Microwave, Range, Refrigerator
  • Fireplace Features: Insert, Living Room
  • Fireplaces Total: 1
  • Flooring: Carpet, Laminate, Tile
  • Interior Features: Eat-in Kitchen, Primary Suite, Walk-In Closet(s)

Measurements

  • Living Area: 2,132

Rooms

  • Basement: Finished, Full
  • Has Basement: Yes
  • Bathrooms Full: 1
  • Bathrooms Three Quarter: 2
  • Bathrooms Total Integer: 3
  • Bedrooms Total: 3
  • Main Level Bathrooms: 2
  • Main Level Bedrooms: 2

Other

General

  • Exclusions: Seller's personal property

Location

  • Subdivision Name: Marion Manor

Parking

Parking

  • Garage Spaces: 2
  • Parking Total: 2

Schools

Elementary School

  • Elementary School: Hodgkins
  • Elementary School District: Westminster Public Schools

High School

  • High School: Westminster
  • High School District: Westminster Public Schools

Middle or Junior School

  • Middle Or Junior School: Crown Pointe Charter Academy
  • Middle Or Junior School District: Westminster Public Schools

Utilities

Equipment

  • Cooling: Central Air
  • Heating: Forced Air, Natural Gas
  • Laundry Features: In Unit
  • Sewer: Public Sewer

Frequently Asked Questions

How many bedrooms and bathrooms does this single-family home have?

There are 3 bedrooms and 3 bathrooms in this single-family home at 1741 W 55th Place.

What schools are nearby to 1741 W 55th Place?

Nearby schools include the Hodgkins Elementary School, Crown Pointe Charter Academy Middle School, and Westminster High School.

Does this single-family home have parking?

Yes, there are 2 parking spaces available for 1741 W 55th Place.

What are the annual taxes for 1741 W 55th Place?

Annual taxes for this single-family home are estimated at $3,837.

How does 1741 W 55th Place compare to other single-family homes in Berkley?

This single-family home is listed 11% below the average price for single-family homes in Berkley and has been on the market for 65 less days than the typical home in this area.

What is the square footage on this single-family home?

According to the MLS, this listing is 2,132 sqft.

1741 W 55th Place is a 3-bedroom, 3-bath single-family home for sale in Denver CO 80221. Listed on Prevu for 4 days at $575,000. This residence features 2,132 square feet of living space, located in Berkley. The median listing price for single-family homes in this area is $582,346. Nearby schools include Hodgkins Elementary School, Crown Pointe Charter Academy Middle School, and Westminster High School. Additional amenities include private outdoor space, dishwasher, air conditioning, and parking. View other single-family home listings in Adams County.

The content relating to real estate for sale in this Web site comes in part from the Internet Data eXchange ("IDX") program of METROLIST, INC., DBA RECOLORADO® Real estate listings held by brokers other than Prevu are marked with the IDX Logo. This information is being provided for the consumers' personal, non-commercial use and may not be used for any other purpose. All information subject to change and should be independently verified.

Full MLS Disclaimers

Rebate estimate is indicative only and based on listing price and estimated buyer's agent commission paid by owner, if applicable. Final rebates are subject to Terms of Use and may vary due to final negotiated transaction terms.