Prevu by reAlpha
BuySellBlogBrowse Listings

1741 Sundance DriveReston, VA 20194

For Sale

$535,000

Smart Buyer Rebate $5,350

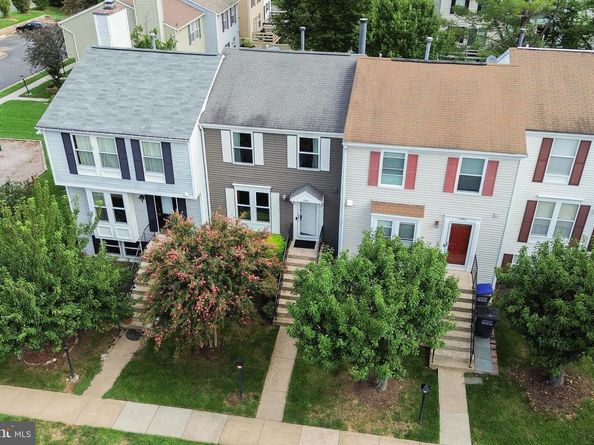
Welcome to 1741 Sundance Drive! This exceptionally well-maintained townhome is set in the heart of Reston. This 3-level Jefferson model has a rear walkout basement, just a few steps up to a fully fenced backyard backing to peaceful common space. An amazing bonus: 2 dedicated parking spaces out front, plus plenty of visitor and adjacent street parking. Inside, the upper level has two spacious bedrooms with generous closet space, each with enhanced closet systems, and two full, recently updated baths. The kitchen shines with loads of natural light, white cabinetry, stainless-steel appliances, granite counters, and table space. Walk out through the sliding glass door to a freshly stained rear deck overlooking the yard and common space. The adjoining living room features recessed lighting and neutral colors throughout. A convenient updated powder room is also on the main level, along with wonderful custom window dressings. The lower level includes a cozy family room with a wood-burning fireplace, a full bath, and a laundry/utility area, perfect for an office, recreation, or entertaining space. Recent updates include refreshed bathrooms, new water heater, new stove, dishwasher and microwave. Enjoy all the benefits of the Reston Association amenities. Unbeatable location close to Fairfax County Pkwy, Dulles Toll Rd, I-66, Metro Rail, shopping, dining, and trails, with access to some of the county’s top-rated public schools. A wonderful blend of convenience and quaint suburban living!


Listed by Jack D Work

·

License #0225053060

·

Samson Properties

·

7038694567

Last updated September 13, 2026

·

Source: BrightMLS #VAFX2332718

Listing Facts

  • TypeSingle-family
  • NeighborhoodDranesville
  • Bedrooms2
  • Bathrooms4
  • Days on Prevu26
  • HOA/Maint. Fees$394/quarter
  • Taxes$6,051/year
  • Size1,505 sqft
  • Price per sqft$355

Amenities

  • Dishwasher
  • Washer/Dryer
  • Pool - Outdoor

Location

Mortgage Calculator

Listing History

08/20/2026
Listed by Samson Properties
$535,000
  1. 08/20/2026$535,000
    Listed by Samson Properties

Property Details for 1741 Sundance Drive

Association

Amenities

  • Association Amenities: Tot Lots/Playground, Basketball Courts, Bike Trail, Common Grounds, Picnic Area, Jog/Walk Path, Pool - Outdoor

Fees

  • Association Fee: $394.00 Quarterly
  • Association Fee Includes: Common Area Maintenance, Trash, Snow Removal

Exterior

Construction

  • New Construction: No
  • Property Condition: Excellent
  • Roof: Asphalt
  • Window Features: Vinyl Clad, Energy Efficient
  • Year Built: 1985
  • Architectural Style: Colonial
  • Construction Materials: Vinyl Siding

Features

  • Other Structures: Above Grade, Below Grade
  • Patio And Porch Features: Deck(s)
  • Waterfront: No

Measurements

  • Lot Size Acres: 0.03
  • Lot Size Source: Assessor
  • Lot Size Square Feet: 1,480
  • Lot Size Units: Square Feet

Financial

Taxes

  • Tax Annual Amount: $6,051.00
  • Tax Year: 2025

Interior

Features

  • Appliances: Built-In Microwave, Oven/Range - Gas, Refrigerator, Washer, Dishwasher, Dryer
  • Fireplace Features: Mantel(s), Wood
  • Fireplace: Yes
  • Fireplaces Total: 1
  • Flooring: Luxury Vinyl Plank, Carpet, Ceramic Tile
  • Interior Features: Family Room Off Kitchen, Floor Plan - Traditional, Kitchen - Table Space

Measurements

  • Living Area: 1,505
  • Living Area Source: Estimated

Rooms

  • Basement: Full, Fully Finished, Rear Entrance, Interior Access
  • Has Basement: Yes
  • Bathrooms Full: 3
  • Bathrooms Half: 1
  • Bathrooms Total Integer: 4
  • Bedrooms Total: 2

Other

General

  • Senior Community: No

Location

  • Subdivision Name: RESTON
  • Tax Lot: 21

Parking

Parking

  • Garage: No
  • Parking Features: Assigned

Schools

Elementary School

  • Elementary School: ALDRIN

High School

  • High School: HERNDON

Middle or Junior School

  • Middle Or Junior School: HERNDON

Utilities

Equipment

  • Cooling: Central A/C
  • Heating: Heat Pump(s)
  • Has Heating: Yes
  • Sewer: Other
  • Water Source: Other

Frequently Asked Questions

How many bedrooms and bathrooms does this single-family home have?

There are 2 bedrooms and 4 bathrooms in this single-family home at 1741 Sundance Drive.

What schools are nearby to 1741 Sundance Drive?

Nearby schools include the ALDRIN Elementary School, HERNDON Middle School, and HERNDON High School.

What are the annual taxes for 1741 Sundance Drive?

Annual taxes for this single-family home are estimated at $6,051.

How does 1741 Sundance Drive compare to other single-family homes in Dranesville?

This single-family home is listed 50% below the average price for single-family homes in Dranesville and has been on the market for 7 more days than the typical home in this area.

What is the square footage on this single-family home?

According to the MLS, this listing is 1,505 sqft.

1741 Sundance Drive is a 2-bedroom, 4-bath single-family home for sale in RESTON VA 20194. On Prevu for 26 days at $535,000. This property features 1,505 square feet of living space, located in Dranesville. The median listing price for single-family homes in this area is $952,495. Nearby schools include ALDRIN Elementary School, HERNDON Middle School, and HERNDON High School. Property amenities include dishwasher, pool - outdoor, and washer. View other single-family home listings in Fairfax County.

The data relating to real estate for sale on this website appears in part through the BRIGHT Internet Data Exchange program, a voluntary cooperative exchange of property listing data between licensed real estate brokerage firms in which participates, and is provided by BRIGHT through a licensing agreement. The information provided by this website is for the personal, non-commercial use of consumers and may not be used for any purpose other than to identify prospective properties consumers may be interested in purchasing. Copyright BRIGHT, All Rights Reserved.

Full MLS Disclaimers

Rebate estimate is indicative only and based on listing price and estimated buyer's agent commission paid by owner, if applicable. Final rebates are subject to Terms of Use and may vary due to final negotiated transaction terms.