

Prevu by reAlpha
BuySellBlogBrowse Listings

1740 Via CapriChula Vista, CA 91913

For Sale

$699,000

Smart Buyer Rebate $6,990

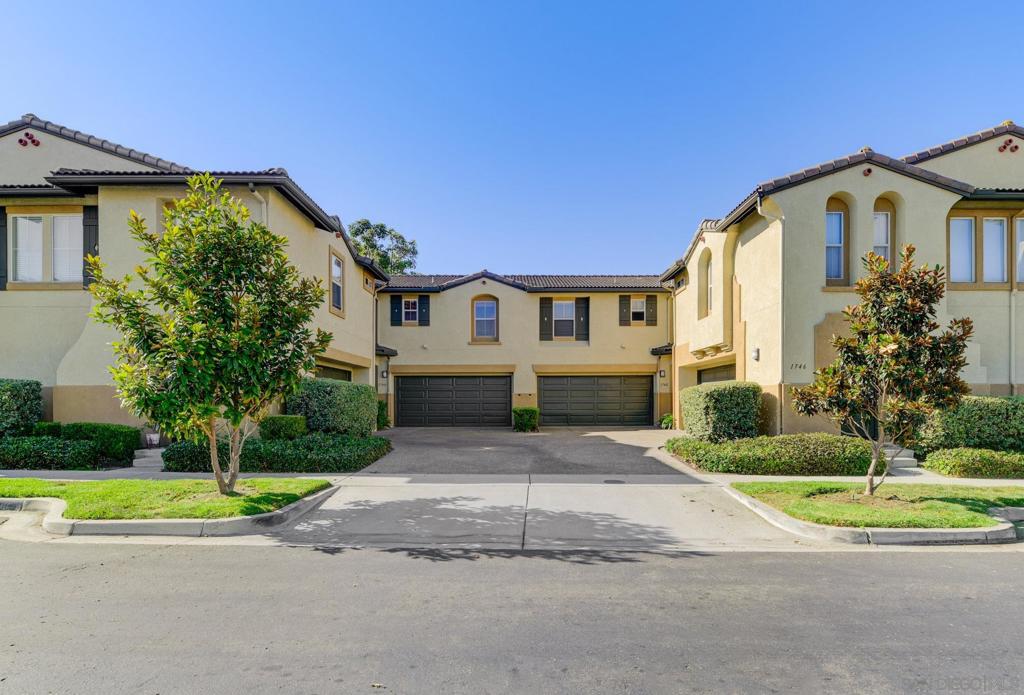
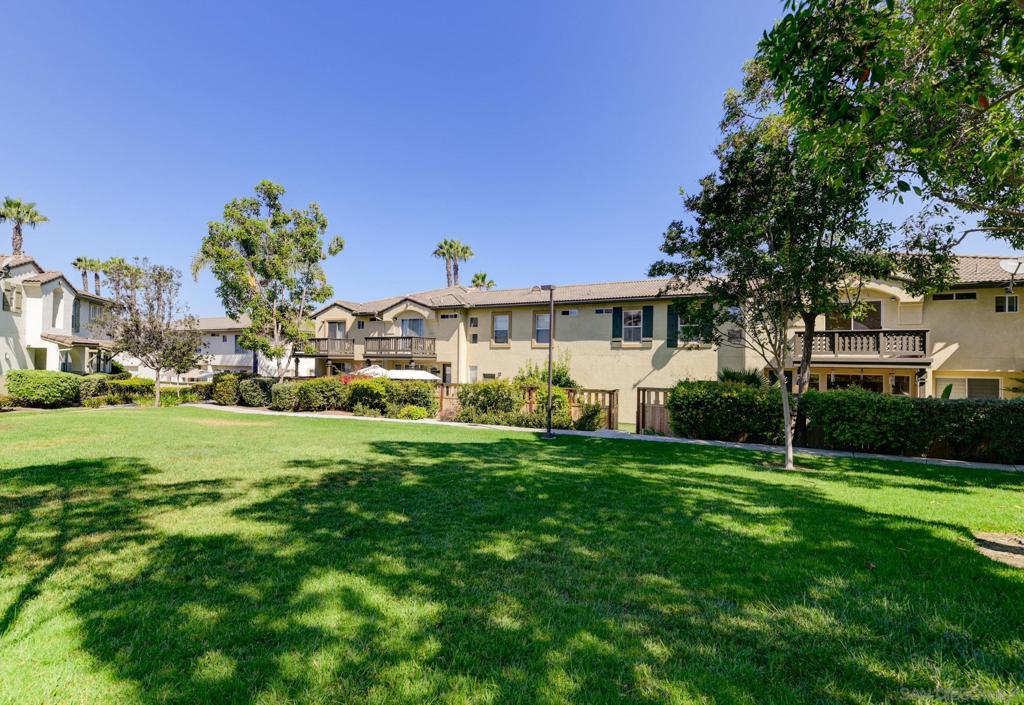
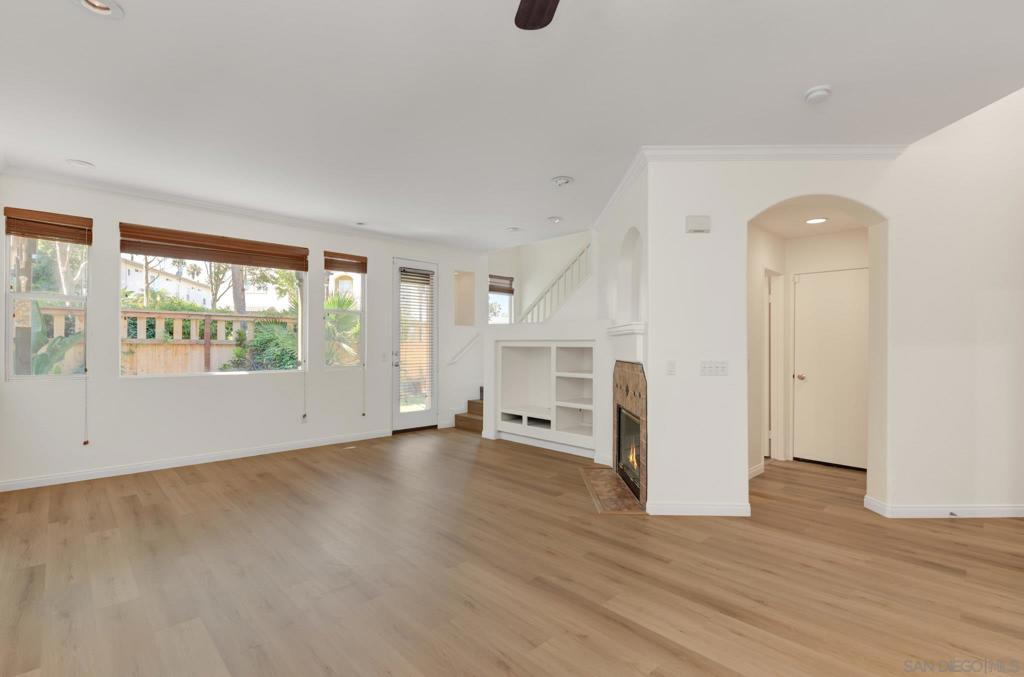
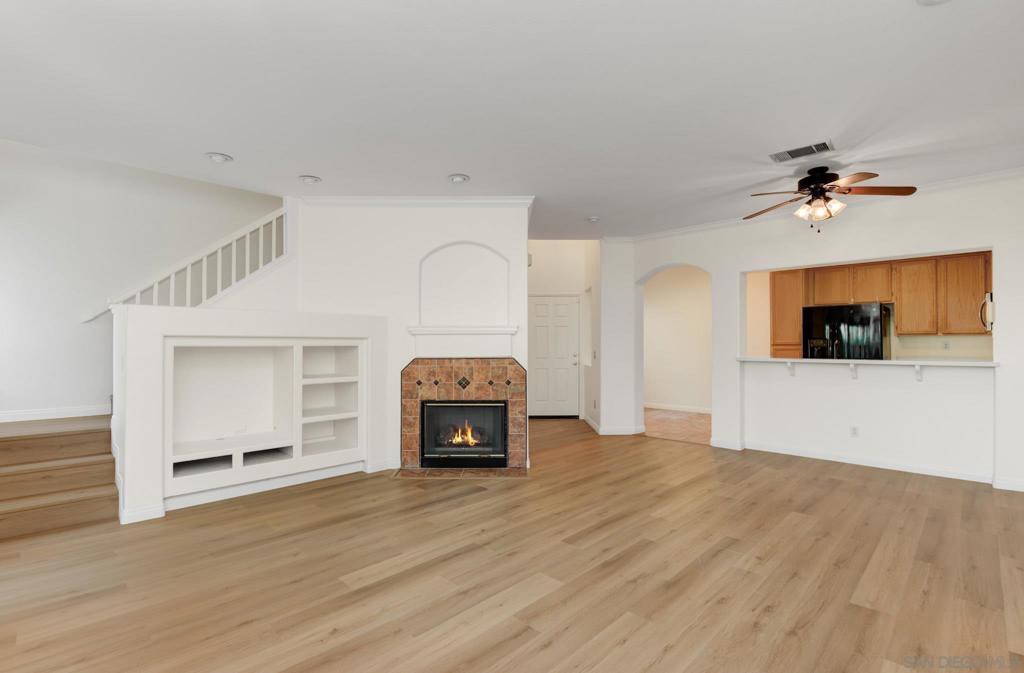
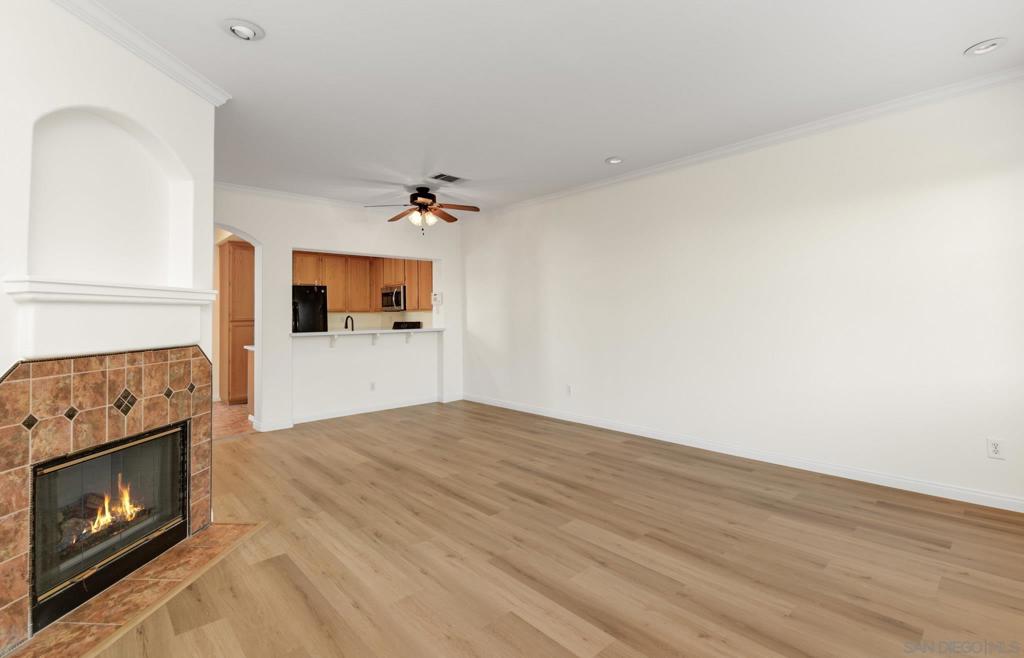
Situated in the most desirable location within the community, this beautifully updated 3 bedroom, 2.5 bathroom home offers the largest floor plan available, along with an optional 4th bedroom or loft for added flexibility. Freshly painted throughout with brand new flooring, the home feels bright, clean, and truly move-in ready. The kitchen has been updated with new countertops, offering a fresh canvas for its next owner. Ideally positioned just steps from the community pool, this home also enjoys an unbeatable walking-distance location to local schools, restaurants, and shopping — combining lifestyle, convenience, and space in one exceptional property. Don't miss the opportunity to own the best floor plan in the best location Via Capri has to offer.

Listed by Michael Boyd

·

License #02200991

·

eXp Realty of California, Inc.

·

6362224911

Last updated July 25, 2026

·

Source: CRMLS #260017281SD

Listing Facts

  • TypeSingle-family
  • NeighborhoodHillsborough
  • Bedrooms3
  • Bathrooms2.5
  • Days on Prevu16
  • HOA/Maint. Fees$393/month
  • Size1,670 sqft
  • Price per sqft$419

Amenities

  • Dishwasher
  • Air Conditioning
  • Parking
  • Swimming Pool

Location

Mortgage Calculator

Listing History

07/15/2026
Listed by eXp Realty of California, Inc.
$699,000

Property Details for 1740 Via Capri

Association

Amenities

  • Association Amenities: Maintenance Grounds
  • Community Features: Pool

Fees

  • Association Fee: $393.00 Monthly

General

  • Association Name: Walters Managment
  • Number Of Units In Community: 114

Exterior

Construction

  • Property Attached: Yes
  • Roof: Spanish Tile
  • Stories: 2
  • Stories Total: 2
  • Year Built: 2000
  • Construction Materials: Stucco
  • Entry Level: 1

Features

  • Fencing: Wood
  • Pool Features: Community

Measurements

  • Lot Size Source: Assessor

Financial

Taxes

  • Parcel Number: 6425501302

Interior

Features

  • Appliances: Convection Oven, Dishwasher, Gas Cooktop, Microwave, Refrigerator

Measurements

  • Living Area: 1,670
  • Living Area Source: Assessor

Rooms

  • Bathrooms Full: 2
  • Bathrooms Half: 1
  • Bathrooms Total Integer: 3
  • Bedrooms Total: 3

Other

Location

  • Subdivision Name: Chula Vista

Parking

Parking

  • Attached Garage: Yes
  • Garage Spaces: 2
  • Garage: Yes
  • Open Parking Spaces: 1
  • Parking Features: Attached, Permit Required
  • Parking Total: 3

Utilities

Equipment

  • Cooling: Central Air, Gas
  • Has Cooling: Yes
  • Heating: Forced Air, Fireplace(s), Natural Gas
  • Has Heating: Yes
  • Laundry Features: Electric Dryer Hookup, Gas Dryer Hookup, Laundry Room
  • Water Source: Public

Frequently Asked Questions

How many bedrooms and bathrooms does this single-family home have?

There are 3 bedrooms and 2.5 bathrooms in this single-family home at 1740 Via Capri.

Does this single-family home have parking?

Yes, there are 2 parking spaces available for 1740 Via Capri.

How does 1740 Via Capri compare to other single-family homes in Hillsborough?

This single-family home is listed 27% below the average price for single-family homes in Hillsborough and has been on the market for 75 less days than the typical home in this area.

What building or home owners association is the single-family home part of?

This single-family home is part of the Walters Managment home owners association.

What is the square footage on this single-family home?

According to the MLS, this listing is 1,670 sqft.

1740 Via Capri is a 3-bedroom, 2.5-bath single-family home for sale in Chula Vista CA 91913. On Prevu for 16 days at $699,000. This property features 1,670 square feet of living space, located in Hillsborough. The median listing price for single-family homes in this area is $694,500. Property amenities include dishwasher, air conditioning, parking, and swimming pool. Explore more single-family home listings in Chula Vista.

Based on information from California Regional Multiple Listing Service, Inc. and/or other sources. All data, including all measurements and calculations of area, is obtained from various sources and has not been, and will not be, verified by Prevu or the MLS. Information is provided exclusively for consumer's personal, non-commercial use and may not be used for any purpose other than to identify prospective properties consumer may be interested in purchasing.

Full MLS Disclaimers

Rebate estimate is indicative only and based on listing price and estimated buyer's agent commission paid by owner, if applicable. Final rebates are subject to Terms of Use and may vary due to final negotiated transaction terms.