

Prevu by reAlpha
BuySellBlogBrowse Listings

174 Burning Tree DriveSan Jose, CA 95119

For Sale

$1,275,000

Smart Buyer Rebate $12,750

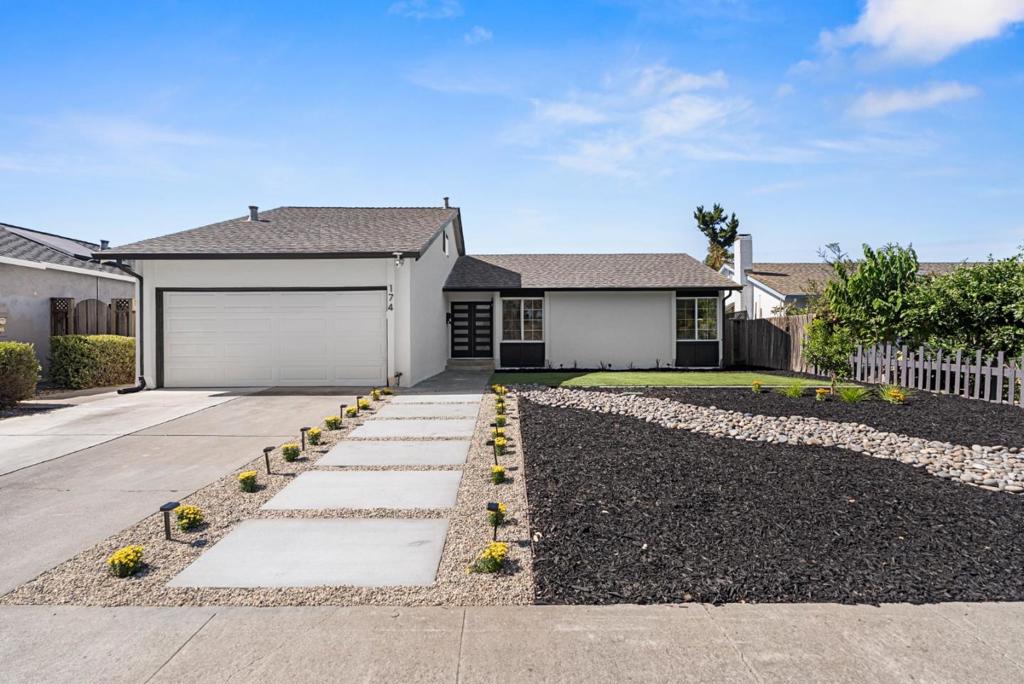
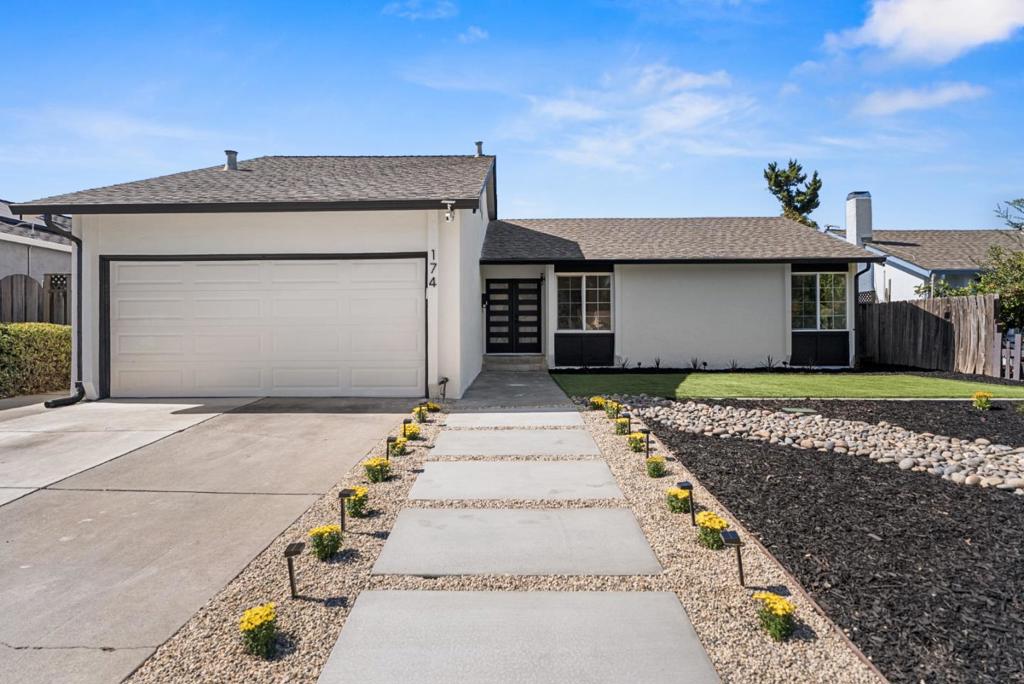
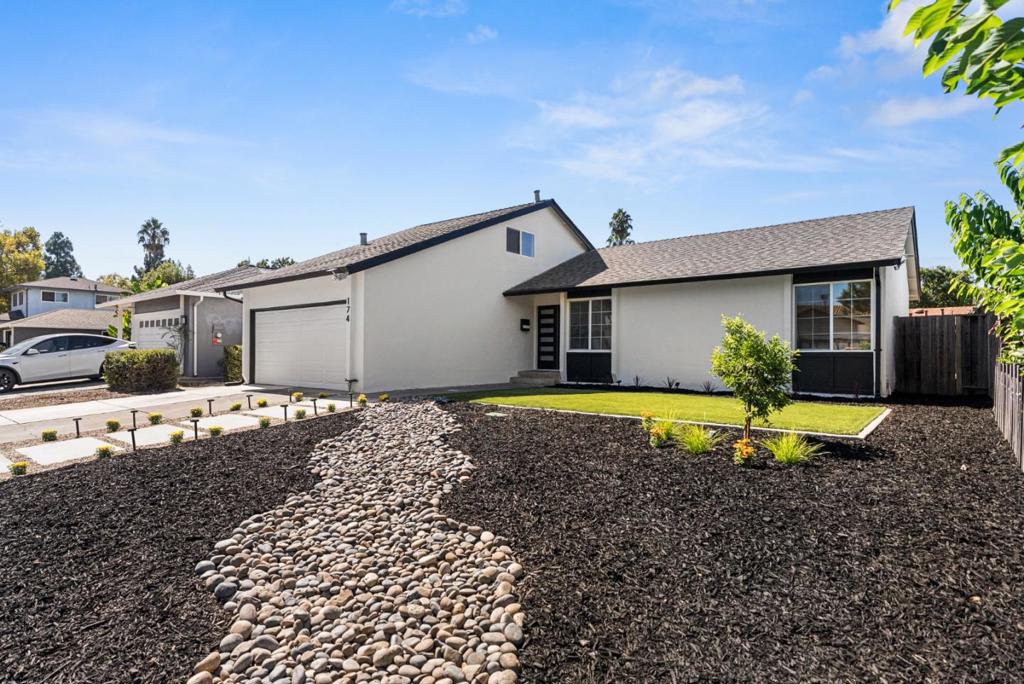
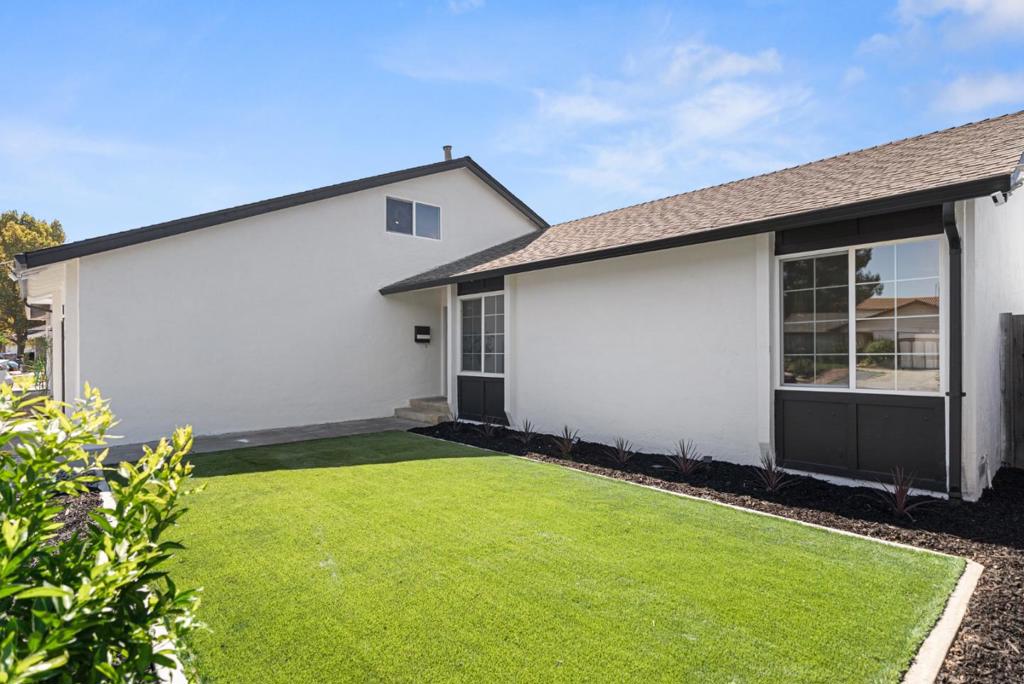
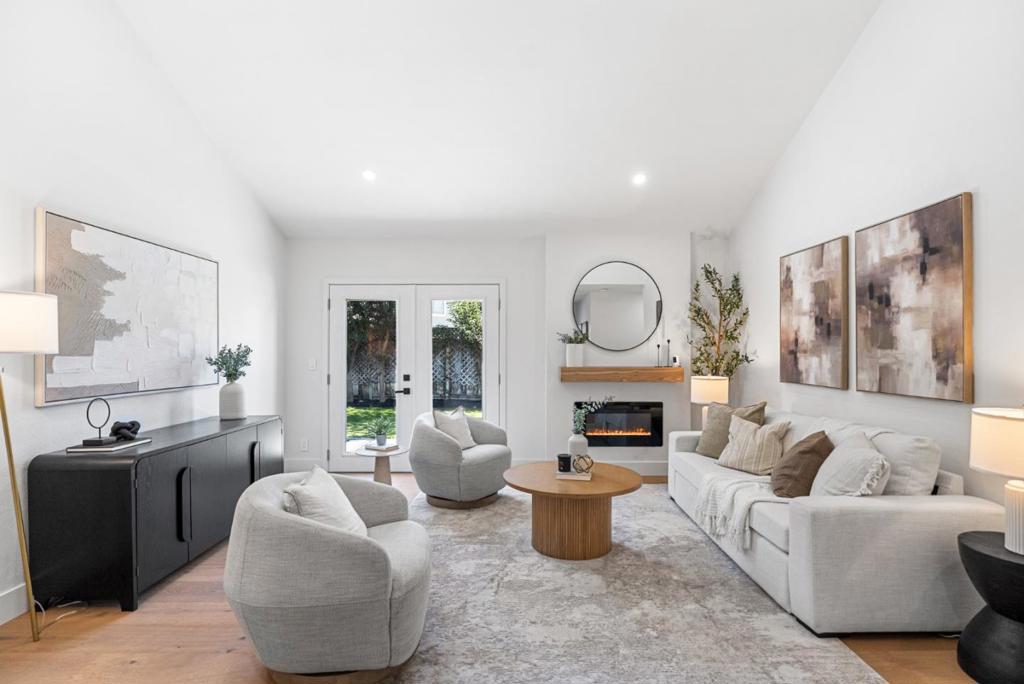
Welcome to this beautifully renovated home in one of San Joses most sought-after neighborhoods. Fresh landscaping and an expansive turf area create inviting curb appeal from the moment you arrive. Step inside to a bright, open living space featuring hardwood floors and soaring ceilings. The brand-new kitchen has been thoughtfully updated throughout and flows seamlessly into the dining area, making it perfect for everyday living and entertaining. The home features three spacious bedrooms, including a primary bedroom with a walk-in closet, plus a versatile bonus room perfect for a home office, playroom, gym, or additional living space. Outside, the expansive backyard offers plenty of room to entertain, relax, or enjoy the California sunshine. Conveniently located near shopping, schools, entertainment, golf, and major highways, this move-in-ready home offers the perfect combination of comfort, style, and location. Don't miss the opportunity to make it yours!

Listed by Darius Mcclelland

·

License #02084507

·

Intero Real Estate Services

·

4086915736

Last updated September 15, 2026

·

Source: CRMLS #ML82061328

Listing Facts

  • TypeSingle-family
  • NeighborhoodBurning Tree
  • Bedrooms3
  • Bathrooms2
  • Days on Prevu1
  • Size1,343 sqft
  • Price per sqft$949

Amenities

  • Dishwasher
  • Air Conditioning
  • Parking
  • Swimming Pool

Location

Mortgage Calculator

Listing History

09/15/2026
Listed by Intero Real Estate Services
$1,275,000
  1. 09/15/2026$1,275,000
    Listed by Intero Real Estate Services

Property Details for 174 Burning Tree Drive

Exterior

Construction

  • Roof: Composition
  • Stories Total: 1
  • Year Built: 1970
  • Common Walls: No Common Walls

Measurements

  • Lot Size Acres: 0.13
  • Lot Size Area: 5,662
  • Lot Size Source: Other
  • Lot Size Square Feet: 5,662
  • Lot Size Units: Square Feet

Financial

Taxes

  • Parcel Number: 70443009

Interior

Features

  • Appliances: Dishwasher, Electric Cooktop, Electric Oven, Microwave, Refrigerator
  • Fireplace Features: Living Room
  • Fireplace: Yes
  • Flooring: Wood
  • Interior Features: Walk-In Closet(s)

Measurements

  • Living Area: 1,343
  • Living Area Source: Assessor

Rooms

  • Bathrooms Full: 2
  • Bathrooms Total Integer: 2
  • Bedrooms Total: 3

Parking

Parking

  • Attached Garage: Yes
  • Garage Spaces: 2
  • Garage: Yes
  • Parking Features: Attached
  • Parking Total: 2

Schools

High School

  • High School: Santa Teresa
  • High School District: Other

Utilities

Equipment

  • Cooling: Central Air
  • Has Cooling: Yes
  • Has Heating: Yes
  • Sewer: Public Sewer
  • Water Source: Public

Frequently Asked Questions

How many bedrooms and bathrooms does this single-family home have?

There are 3 bedrooms and 2 bathrooms in this single-family home at 174 Burning Tree Drive.

What schools are nearby to 174 Burning Tree Drive?

Nearby schools include the Santa Teresa High School.

Does this single-family home have parking?

Yes, there are 2 parking spaces available for 174 Burning Tree Drive.

How does 174 Burning Tree Drive compare to other single-family homes in Burning Tree?

This single-family home is listed 8% below the average price for single-family homes in Burning Tree and has been on the market for 108 less days than the typical home in this area.

What is the square footage on this single-family home?

According to the MLS, this listing is 1,343 sqft.

174 Burning Tree Drive is a 3-bedroom, 2-bath single-family home for sale in San Jose CA 95119. Listed on Prevu for 1 days at $1,275,000. This property features 1,343 square feet of living space, located in San Jose. The median listing price for single-family homes in this area is $1,380,000. Nearby schools include Santa Teresa High School. Additional amenities include dishwasher, air conditioning, parking, and swimming pool. Browse more single-family home listings in San Jose.

Based on information from California Regional Multiple Listing Service, Inc. and/or other sources. All data, including all measurements and calculations of area, is obtained from various sources and has not been, and will not be, verified by Prevu or the MLS. Information is provided exclusively for consumer's personal, non-commercial use and may not be used for any purpose other than to identify prospective properties consumer may be interested in purchasing.

Full MLS Disclaimers

Rebate estimate is indicative only and based on listing price and estimated buyer's agent commission paid by owner, if applicable. Final rebates are subject to Terms of Use and may vary due to final negotiated transaction terms.