Prevu by reAlpha
BuySellBlogBrowse Listings

1739 Shavano StreetLongmont, CO 80504

For Sale

$549,000

Smart Buyer Rebate $5,490

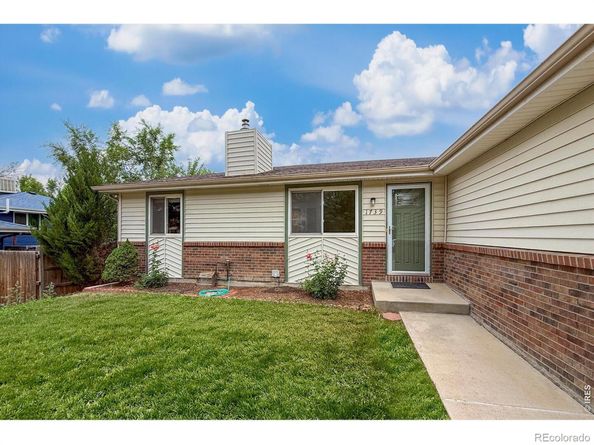
Price Reduced & Lender Incentives Available - You pull into a quiet street in Northeast Longmont and arrive at a welcoming 2,400-square-foot ranch home with a finished basement. This single-story home offers comfortable living with low maintenance and no HOA. On the main level, three bedrooms provide plenty of space. The primary bedroom includes its own full bath, while the other two share a bath. Natural light fills the open living areas, creating a bright and functional layout for everyday life. Downstairs, the fully finished basement adds excellent extra room: two additional bedrooms that share a three-quarter bath, a spacious family room with a wet bar, and a convenient laundry area equipped with two washers and two dryers. The home features practical updates, including a two-year-old furnace with UV air cleaner, laminate flooring throughout, and solid insulation. The insulated two-car attached garage offers good storage. Step outside to a large pergola-covered deck, a private fenced backyard, and a wide driveway that easily accommodates an RV or boat. Best of all, the location is excellent - just a short walk to Rough-and-Ready Park with its skate area, basketball courts, sand volleyball, and dog park. You're also close to Ute Creek Golf Course and have quick access to I-25 and Highway 287 for shopping and commuting. This ranch home combines thoughtful space, modern comfort, and true freedom with no HOA. If this sounds like the right fit for you, contact us today to schedule a private showing! $6,000 Grant available for qualified homebuyers through preferred Lender; 1-0 temporary interest rate buy down offered by preferred lender, flyers attached or call Agent for more details.


Listed by Kimberly Sheperek

·

License #IRP20320

·

eXp Realty LLC

·

303-775-6620

Last updated July 30, 2026

·

Source: REcolorado #IR1062828

Listing Facts

  • TypeSingle-family
  • NeighborhoodLanyon
  • Bedrooms5
  • Bathrooms3
  • Days on Prevu38
  • Taxes$3,445/year
  • Size2,400 sqft
  • Price per sqft$229

Amenities

  • Dishwasher
  • Private Outdoor Space
  • Air Conditioning
  • Parking

Location

Mortgage Calculator

Listing History

07/30/2026
Price Decreased
$549,000
07/16/2026
Price Decreased
$554,000
06/23/2026
Listed by eXp Realty LLC
$559,000

Property Details for 1739 Shavano Street

Exterior

Construction

  • Roof: Composition
  • Structure Type: House
  • Window Features: Double Pane Windows, Window Coverings
  • Year Built: 1980
  • Construction Materials: Brick, Vinyl Siding, Frame

Features

  • Direction Faces: East
  • Fencing: Partial
  • Patio And Porch Features: Deck
  • Road Frontage Type: Public
  • View: City, Mountain(s)

Measurements

  • Building Area Total: 2,400
  • Lot Size Acres: 0.16
  • Lot Size Square Feet: 6,809

Financial

Taxes

  • Parcel Number: R0073980
  • Tax Annual Amount: $3,445.00
  • Tax Year: 2025

Interior

Features

  • Appliances: Dishwasher, Oven, Refrigerator
  • Fireplace Features: Gas, Gas Log
  • Flooring: Laminate
  • Interior Features: Open Floorplan, Pantry, Radon Mitigation System, Walk-In Closet(s)

Measurements

  • Living Area: 2,400

Rooms

  • Basement: Daylight
  • Has Basement: Yes
  • Bathrooms Full: 2
  • Bathrooms Three Quarter: 1
  • Bathrooms Total Integer: 3
  • Bedrooms Total: 5
  • Main Level Bathrooms: 2
  • Main Level Bedrooms: 3

Other

General

  • Exclusions: Seller personal property

Location

  • Subdivision Name: Stoney Ridge 1

Parking

Parking

  • Attached Garage: Yes
  • Garage Spaces: 2
  • Parking Total: 2

Schools

Elementary School

  • Elementary School: Alpine
  • Elementary School District: St. Vrain Valley RE-1J

High School

  • High School: Skyline
  • High School District: St. Vrain Valley RE-1J

Middle or Junior School

  • Middle Or Junior School: Timberline

Utilities

Equipment

  • Cooling: Ceiling Fan(s), Central Air
  • Heating: Forced Air
  • Laundry Features: In Unit
  • Other Equipment: Satellite Dish
  • Sewer: Public Sewer
  • Utilities: Cable Available, Internet Access (Wired), Natural Gas Available
  • Water Source: Public

Frequently Asked Questions

How many bedrooms and bathrooms does this single-family home have?

There are 5 bedrooms and 3 bathrooms in this single-family home at 1739 Shavano Street.

What schools are nearby to 1739 Shavano Street?

Nearby schools include the Alpine Elementary School, Timberline Middle School, and Skyline High School.

Does this single-family home have parking?

Yes, there are 2 parking spaces available for 1739 Shavano Street.

What are the annual taxes for 1739 Shavano Street?

Annual taxes for this single-family home are estimated at $3,445.

How does 1739 Shavano Street compare to other single-family homes in Lanyon?

This single-family home is listed 6% above the average price for single-family homes in Lanyon and has been on the market for 4 less days than the typical home in this area.

What is the square footage on this single-family home?

According to the MLS, this listing is 2,400 sqft.

1739 Shavano Street is a 5-bedroom, 3-bath single-family home for sale in Longmont CO 80504. Listed on Prevu for 38 days at $549,000. This includes a recent price decrease of $5,000. This home features 2,400 square feet of living space, located in Lanyon. The median listing price for single-family homes in this area is $535,000. Nearby schools include Alpine Elementary School, Timberline Middle School, and Skyline High School. Additional amenities include private outdoor space, dishwasher, air conditioning, and parking. View other single-family home listings in Longmont.

The content relating to real estate for sale in this Web site comes in part from the Internet Data eXchange ("IDX") program of METROLIST, INC., DBA RECOLORADO® Real estate listings held by brokers other than Prevu are marked with the IDX Logo. This information is being provided for the consumers' personal, non-commercial use and may not be used for any other purpose. All information subject to change and should be independently verified.

Full MLS Disclaimers

Rebate estimate is indicative only and based on listing price and estimated buyer's agent commission paid by owner, if applicable. Final rebates are subject to Terms of Use and may vary due to final negotiated transaction terms.