

Prevu by reAlpha
BuySellBlogBrowse Listings

1739 Chadwick Drive Cedar Hill, Texas 75104

For Sale

$673,000

Smart Buyer Rebate $6,730

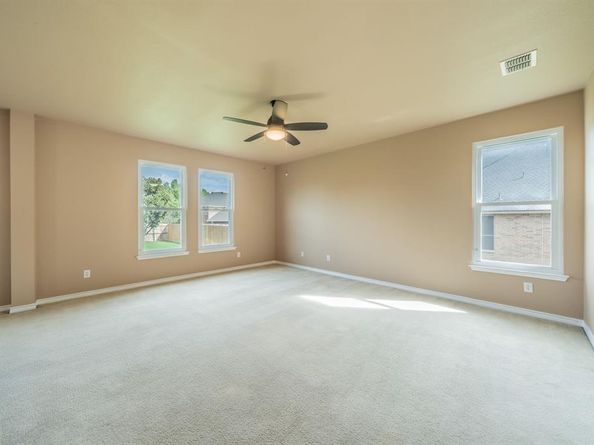
5 Bedroom, 4 Full Bath, 3 Living Rooms, 2 Dining Areas, 2 Car Garage. Master Bedroom has a large sitting area, from bedroom through sitting area it measures 28 feet across. Sitting area is 10 x 10. 4 of the bedrooms have walk in closets. Master closet measures 13 x 8 x 9. Master bath has decorative frame around mirror, built-in cabinets, dual sinks, garden tub, granite countertops, medicine cabinet and separate shower. All bedrooms have ceiling fans. All 3 living area have ceiling fans. Upstairs living area has two ceiling fans. All 4 bathrooms have built-in granite countertops, medicine cabinets and garden tubs. Backyard includes a storage shed measuring 7.5 feet x 8, a brick pavers BBQ pit area or fire pit area 8x8, concrete patio 12' wide and 10' deep. Kitchen has built in microwave, dishwasher, electric range, disposal, 20 cabinets, 10 drawers, coffee bar and tile back splash. Upstairs living area is very large. All bedrooms are carpeted. Both inside Air Conditioner units come with Reme-Halos that sanitizes the air your family breathes. Decorative lighting in both dining areas. Garage door and front door have keyless entry keypads. Kitchen opens up to living area with WBFP and hearth with fire screen. All three upstairs bedrooms measure 15 x 13 and have ceiling fans and large walk-in closets.

Listed by Stan Smith

·

eXp Realty LLC

·

214-354-1679

Last updated October 21, 2026

·

Source: NTREIS #21410296

Listing Facts

  • TypeSingle-family
  • NeighborhoodSouthwest Dallas
  • Bedrooms5
  • Bathrooms4
  • Days on Prevu16
  • HOA/Maint. Fees$132/month
  • Size4,211 sqft
  • Price per sqft$160

Amenities

  • Dishwasher
  • Pets Allowed
  • Air Conditioning

Location

Mortgage Calculator

Listing History

10/15/2026
Listed by eXp Realty LLC
$673,000
  1. 10/15/2026$673,000
    Listed by eXp Realty LLC

Property Details for 1739 Chadwick Drive

Association

Amenities

  • Community Features: Curbs, Park, Playground, Sidewalks

Fees

  • Association Fee: $132.00 Monthly
  • Association Fee Includes: Maintenance Grounds

Exterior

Construction

  • Roof: Composition
  • Year Built: 2006
  • Year Built Details: Preowned
  • Architectural Style: Traditional
  • Construction Materials: Brick

Features

  • Fencing: Back Yard, Fenced, Privacy, Wood
  • Other Structures: Storage

Measurements

  • Lot Features: Few Trees, Interior Lot, Landscaped, Lrg. Backyard Grass, Oak
  • Lot Size Acres: 0.36
  • Lot Size Area: 15,878
  • Lot Size Dimensions: 9,816,469,162
  • Lot Size Source: Public Records
  • Lot Size Square Feet: 15,878
  • Lot Size Units: Square Feet

Financial

Taxes

  • Parcel Number: 160045200M0150000

Interior

Features

  • Appliances: Dishwasher, Disposal, Electric Range, Microwave
  • Fireplace Features: Brick, Den, Family Room, Wood Burning
  • Fireplaces Total: 1
  • Flooring: Brick, Carpet, Hardwood
  • Interior Features: Cable TV Available, Decorative Lighting, Granite Counters, In-Law Suite Floorplan, Open Floorplan, Pantry, Walk-In Closet(s)

Measurements

  • Living Area: 4,211

Rooms

  • Bathrooms Full: 4
  • Bathrooms Total Integer: 4
  • Bedrooms Total: 5

Other

Features

  • Accessibility Features: Accessible Hallway(s), Accessible Kitchen

Location

  • Subdivision Name: Bear Creek Ranch PH 1
  • Tax Block: M
  • Tax Lot: 15

Parking

Parking

  • Attached Garage: Yes
  • Covered Spaces: 2
  • Garage Spaces: 2
  • Garage: Yes
  • Parking Features: Concrete, Direct Access, Driveway, Garage, Garage Door Opener, Garage Double Door, Garage Faces Front, Inside Entrance, Kitchen Level, On Site, On Street, Side By Side

Schools

Elementary School

  • Elementary School: Waterford

Utilities

Equipment

  • Cooling: Ceiling Fan(s), Central Air, Electric, Zoned
  • Heating: Central, Electric, Fireplace(s), Zoned
  • Laundry Features: Electric Dryer Hookup, Utility Room, Full Size W/D Area, Dryer Hookup, Washer Hookup, On Site
  • Utilities: All Weather Road, Cable Available, City Sewer, City Water, Concrete, Curbs, Electricity Connected, Individual Water Meter, Sewer Available, Sidewalk, Underground Utilities

Frequently Asked Questions

How many bedrooms and bathrooms does this single-family home have?

There are 5 bedrooms and 4 bathrooms in this single-family home at 1739 Chadwick Drive .

What schools are nearby to 1739 Chadwick Drive ?

Nearby schools include the Waterford Elementary School.

Does this single-family home have parking?

Yes, there are 2 parking spaces available for 1739 Chadwick Drive .

How does 1739 Chadwick Drive compare to other single-family homes in Southwest Dallas?

This single-family home is listed 49% above the average price for single-family homes in Southwest Dallas and has been on the market for 68 less days than the typical home in this area.

What is the square footage on this single-family home?

According to the MLS, this listing is 4,211 sqft.

1739 Chadwick Drive is a 5-bedroom, 4-bath single-family home for sale in Cedar Hill Texas 75104. On Prevu for 16 days at $673,000. This home features 4,211 square feet of living space, located in Southwest Dallas. The median listing price for single-family homes in this area is $375,000. Nearby schools include Waterford Elementary School. Property amenities include dishwasher, pets allowed, and air conditioning. View other single-family home listings in Dallas County.

Based on information from NTREIS and/or other sources. All data, including all measurements and calculations of area, is obtained from various sources and has not been, and will not be, verified by Prevu or the MLS. Information is provided exclusively for consumer's personal, non-commercial use and may not be used for any purpose other than to identify prospective properties consumer may be interested in purchasing.

Full MLS Disclaimers

Rebate estimate is indicative only and based on listing price and estimated buyer's agent commission paid by owner, if applicable. Final rebates are subject to Terms of Use and may vary due to final negotiated transaction terms.