

Prevu by reAlpha
BuySellBlogBrowse Listings

1739 Bison Meadow Lane Heath, Texas 75032

For Sale

$2,399,500

Smart Buyer Rebate $23,995

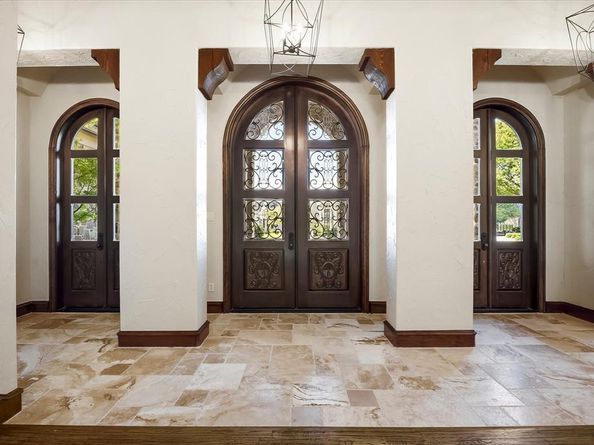
PRIVATE WOODED ESTATE COMPOUND on 2.2 AC'S featuring a SEP GUEST RESIDENCE complete w-Living,Kitchen,Primary Ensuite, Office,Utility & Garage(approx. 1,100sf & 7,000+sf combined w-main home) Discover luxury, seclusion & versatility in this TEXAS TUSCAN MASTERPIECE showcasing timeless architecture, exceptional craftsmanship & distinctive TEXAS HILL COUNTRY influences, all complemented by RESORT-STYLE OUTDOOR LIVING! Nestled among TOWERING TREES & lush landscaping, this rare estate offers a peaceful, secluded setting that feels miles away from everything, yet is remarkably convenient to nearby restaurants, shopping, schools & amenities. From the impressive stone exterior & sweeping circular drive to the beautifully appointed interiors, discover soaring ceilings, dramatic exposed wood beams, rich hardwoods, striking stone fireplaces & expansive windows that fill the home with natural light while framing picturesque views of the surrounding grounds. The extraordinary primary retreat features a beautifully appointed spa inspired bath that opens to a private, walled courtyard creating a personal sanctuary where privacy & tranquility take center stage. Step outside to YOUR OWN PRIVATE RESORT..an expansive covered outdoor living area with massive stone arches, a beautiful fireplace & generous covered spaces that overlooks a spectacular swimming pool & elevated spa plus a personal putting green! Whether hosting unforgettable gatherings or enjoying a quiet evening surrounded by nature, the outdoor setting is nothing short of extraordinary. THE SEPARATE GUEST RESIDENCE: Exceptional flexibility for multigenerational living, extended family, long-term guests or a private home office retreat—an increasingly rare luxury that truly sets this estate apart! Whether entertaining, welcoming family & friends or simply enjoying your own wooded sanctuary, this remarkable property offers more than just a place to live...IT OFFERS A LIFESTYLE where unforgettable memories are made!

Listed by Rod Holland

·

Keller Williams Rockwall

·

972-772-7000

Last updated October 25, 2026

·

Source: NTREIS #21390138

Listing Facts

  • TypeSingle-family
  • NeighborhoodSouth Rockwall
  • Bedrooms6
  • Bathrooms9
  • Days on Prevu12
  • HOA/Maint. Fees$800/annual
  • Size6,070 sqft
  • Price per sqft$395

Amenities

  • Dishwasher
  • Private Outdoor Space
  • Pets Allowed
  • Air Conditioning
  • Parking
  • Swimming Pool

Location

Mortgage Calculator

Listing History

10/19/2026
Listed by Keller Williams Rockwall
$2,399,500
  1. 10/19/2026$2,399,500
    Listed by Keller Williams Rockwall

Property Details for 1739 Bison Meadow Lane

Association

Amenities

  • Community Features: Sidewalks

Fees

  • Association Fee: $800.00 Annually
  • Association Fee Includes: Management Fees

Exterior

Construction

  • Roof: Tile
  • Window Features: Electric Shades, Window Coverings
  • Year Built: 2007
  • Year Built Details: Preowned
  • Architectural Style: Mediterranean, Traditional, Other
  • Construction Materials: Rock/Stone, Stucco
  • Exterior Features: Attached Grill, Barbecue, Built-in Barbecue, Covered Patio/Porch, Fire Pit, Gas Grill, Rain Gutters, Lighting, Outdoor Grill, Outdoor Living Center, Putting Green

Features

  • Fencing: Back Yard, Fenced, Metal, Partial, Wood
  • Other Structures: Garage(s), Guest House, Outdoor Kitchen, Residence, Second Garage, Separate Entry Quarters
  • Patio And Porch Features: Covered, Front Porch, Patio, Rear Porch
  • Pool Features: Gunite, Heated, In Ground, Outdoor Pool, Pool Sweep, Pool/Spa Combo, Separate Spa/Hot Tub, Water Feature, Waterfall

Measurements

  • Lot Features: Acreage, Cul-De-Sac, Interior Lot, Landscaped, Lrg. Backyard Grass, Many Trees, Rolling Slope, Sprinkler System, Subdivision
  • Lot Size Acres: 2.24
  • Lot Size Area: 2
  • Lot Size Dimensions: 247,428,389,221
  • Lot Size Source: Assessor
  • Lot Size Square Feet: 97,574
  • Lot Size Units: Acres

Financial

Taxes

  • Parcel Number: 000000054182

Interior

Features

  • Appliances: Built-in Gas Range, Built-in Refrigerator, Dishwasher, Disposal, Electric Oven, Gas Cooktop, Gas Range, Gas Water Heater, Ice Maker, Microwave, Double Oven, Plumbed For Gas In Kitchen, Refrigerator, Vented Exhaust Fan
  • Fireplace Features: Bedroom, Brick, Den, Double Sided, Family Room, Fire Pit, Gas, Gas Logs, Gas Starter, Living Room, Primary Bedroom, Outside, See Through Fireplace, Wood Burning
  • Fireplaces Total: 4
  • Flooring: Carpet, Ceramic Tile, Hardwood, Stone, Travertine Stone, Wood
  • Interior Features: Built-in Features, Cable TV Available, Cathedral Ceiling(s), Chandelier, Decorative Lighting, Double Vanity, Eat-in Kitchen, Flat Screen Wiring, High Speed Internet Available, In-Law Suite Floorplan, Kitchen Island, Natural Woodwork, Open Floorplan, Pantry, Vaulted Ceiling(s), Walk-In Closet(s), Second Primary Bedroom

Measurements

  • Living Area: 6,070

Rooms

  • Bathrooms Full: 6
  • Bathrooms Half: 3
  • Bathrooms Total Integer: 9
  • Bedrooms Total: 6

Other

Location

  • Subdivision Name: Hills Of Buffalo Creek No2
  • Tax Block: 1
  • Tax Lot: 6

Parking

Parking

  • Attached Garage: Yes
  • Carport Spaces: 1
  • Covered Spaces: 6
  • Garage Spaces: 5
  • Garage: Yes
  • Parking Features: Additional Parking, Boat, Circular Driveway, Porte-Cochere, Concrete, Driveway, Electric Gate, Garage, Garage Door Opener, Garage Double Door, Garage Single Door, Gated, Guest, Inside Entrance, Kitchen Level, Oversized, Parking Pad

Schools

Elementary School

  • Elementary School: Dorothy Smith Pullen

Utilities

Equipment

  • Cooling: Ceiling Fan(s), Central Air, Electric, Zoned
  • Heating: Central, Electric, Fireplace(s), Natural Gas, Zoned
  • Laundry Features: Electric Dryer Hookup, Utility Room, Full Size W/D Area, Stacked W/D Area, Dryer Hookup, Washer Hookup
  • Utilities: All Weather Road, Cable Available, City Sewer, City Water, Concrete, Curbs, Electricity Connected, Individual Gas Meter, Individual Water Meter, Natural Gas Available, Sidewalk, Underground Utilities

Frequently Asked Questions

How many bedrooms and bathrooms does this single-family home have?

There are 6 bedrooms and 9 bathrooms in this single-family home at 1739 Bison Meadow Lane .

What schools are nearby to 1739 Bison Meadow Lane ?

Nearby schools include the Dorothy Smith Pullen Elementary School.

Does this single-family home have parking?

Yes, there are 5 parking spaces available for 1739 Bison Meadow Lane .

How does 1739 Bison Meadow Lane compare to other single-family homes in South Rockwall?

This single-family home is listed 192% above the average price for single-family homes in South Rockwall and has been on the market for 95 less days than the typical home in this area.

What is the square footage on this single-family home?

According to the MLS, this listing is 6,070 sqft.

1739 Bison Meadow Lane is a 6-bedroom, 9-bath single-family home for sale in Heath Texas 75032. Listed on Prevu for 12 days at $2,399,500. This residence features 6,070 square feet of living space, located in South Rockwall. The median listing price for single-family homes in this area is $658,167. Nearby schools include Dorothy Smith Pullen Elementary School. Additional amenities include private outdoor space, dishwasher, pets allowed, air conditioning, parking, and swimming pool. Explore more single-family home listings in Rockwall County.

Based on information from NTREIS and/or other sources. All data, including all measurements and calculations of area, is obtained from various sources and has not been, and will not be, verified by Prevu or the MLS. Information is provided exclusively for consumer's personal, non-commercial use and may not be used for any purpose other than to identify prospective properties consumer may be interested in purchasing.

Full MLS Disclaimers

Rebate estimate is indicative only and based on listing price and estimated buyer's agent commission paid by owner, if applicable. Final rebates are subject to Terms of Use and may vary due to final negotiated transaction terms.