

Prevu by reAlpha
BuySellBlogBrowse Listings

1736 Bayport WayNewport Beach, CA 92660

For Sale

$4,395,000

Smart Buyer Rebate $43,950

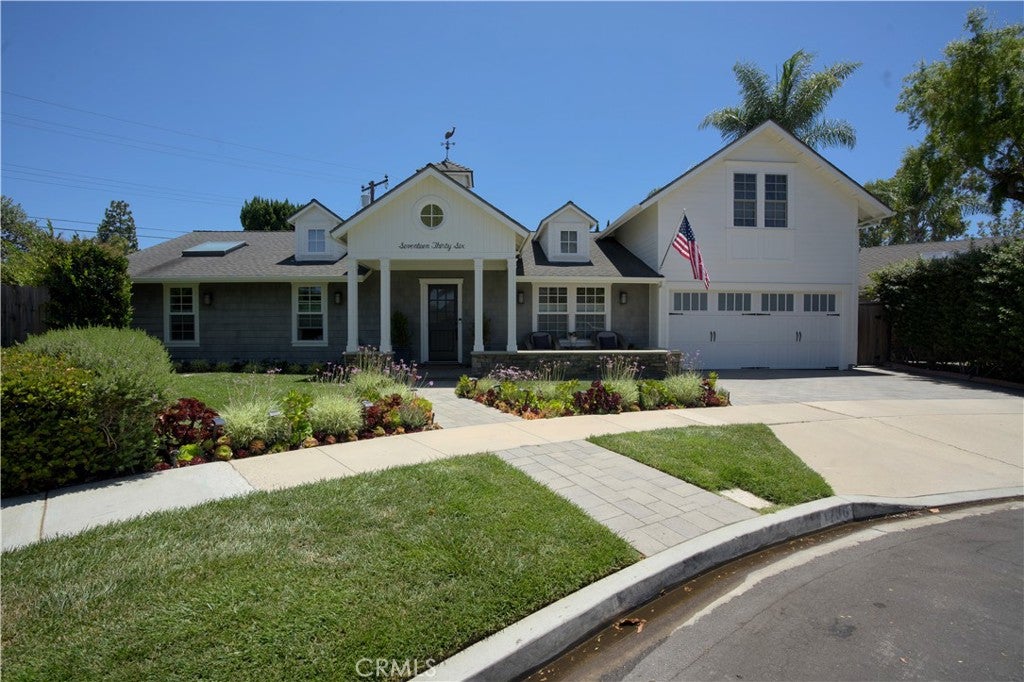
Expanded, extensively remodeled, and thoughtfully designed for modern living, this exceptional 2,816-square-foot residence is tucked away at the end of a quiet cul-de-sac and offers 4 bedrooms, a bonus room, and 3.5 bathrooms.
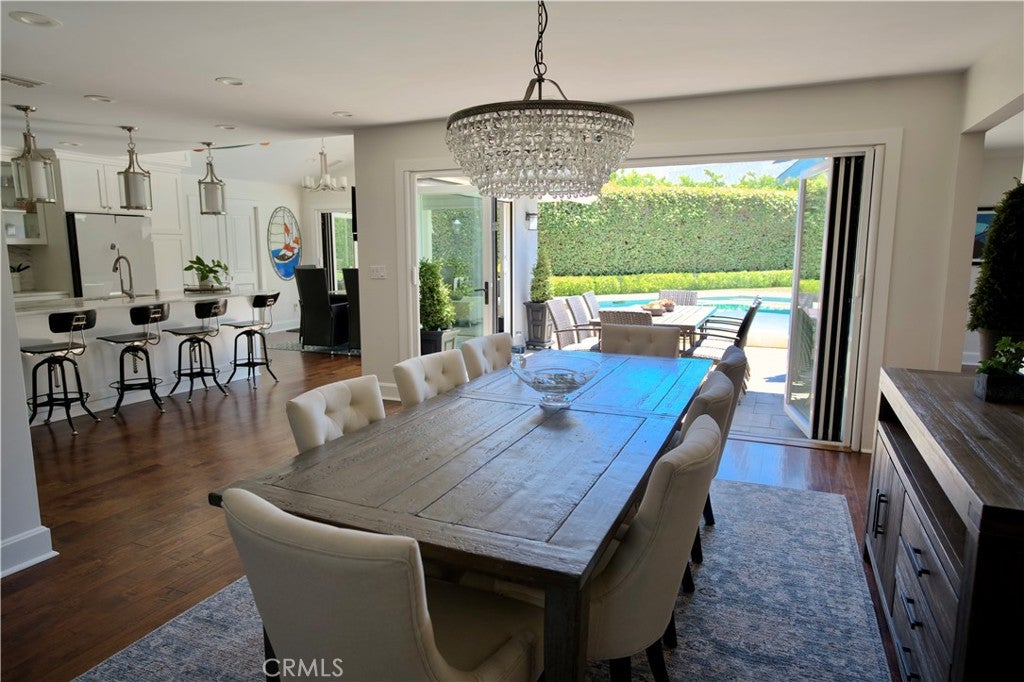
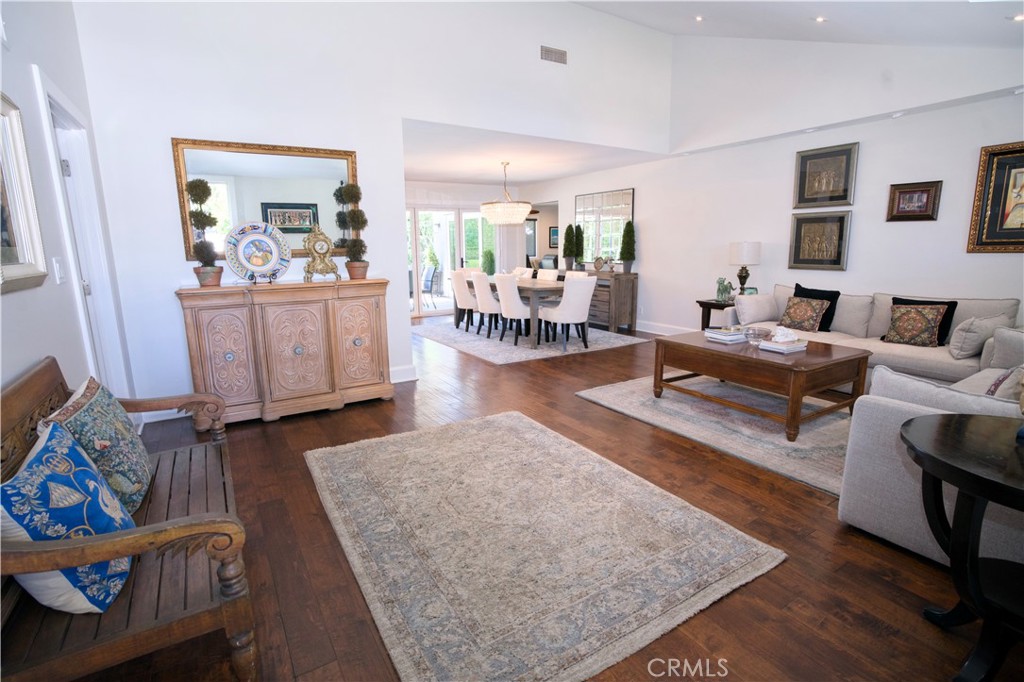
Every detail of the renovation was carefully planned to maximize comfort, efficiency, and functionality. Abundant natural light fills the home, highlighting vaulted ceilings, spacious living and family rooms, a dining area, and two custom stone fireplaces.
The chef's kitchen is designed for both everyday living and entertaining, featuring premium Wolf and Dacor appliances, a large center island with seating for four, stunning Siberian Wind granite countertops and backsplash, a generous butler's pantry, and the convenience of dual Bosch dishwashers.
A standout feature of the home is its seamless indoor-outdoor living design. Four panoramic door systems open the rear of the home to create an extraordinary connection between the interior living spaces and the backyard retreat. Remote-controlled screens and expandable awnings provide year-round comfort and flexibility.
Ideal for multigenerational living or hosting guests, the floor plan includes two primary suites. The home's modern systems and infrastructure reflect a commitment to energy efficiency and quality craftsmanship throughout.
The resort-inspired backyard is designed for relaxation and entertaining, featuring a sparkling pool and spa with travertine coping, glass tile accents, a spacious Baja shelf, and ample room for lap swimming. Removable safety screen panels and dual access gates provide added peace of mind.
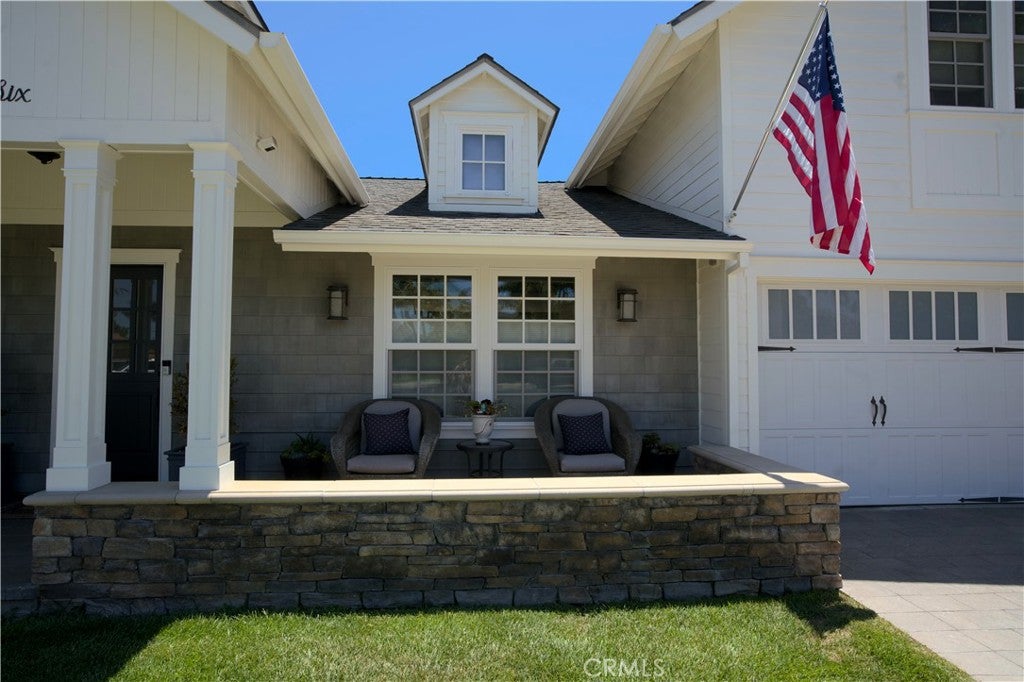
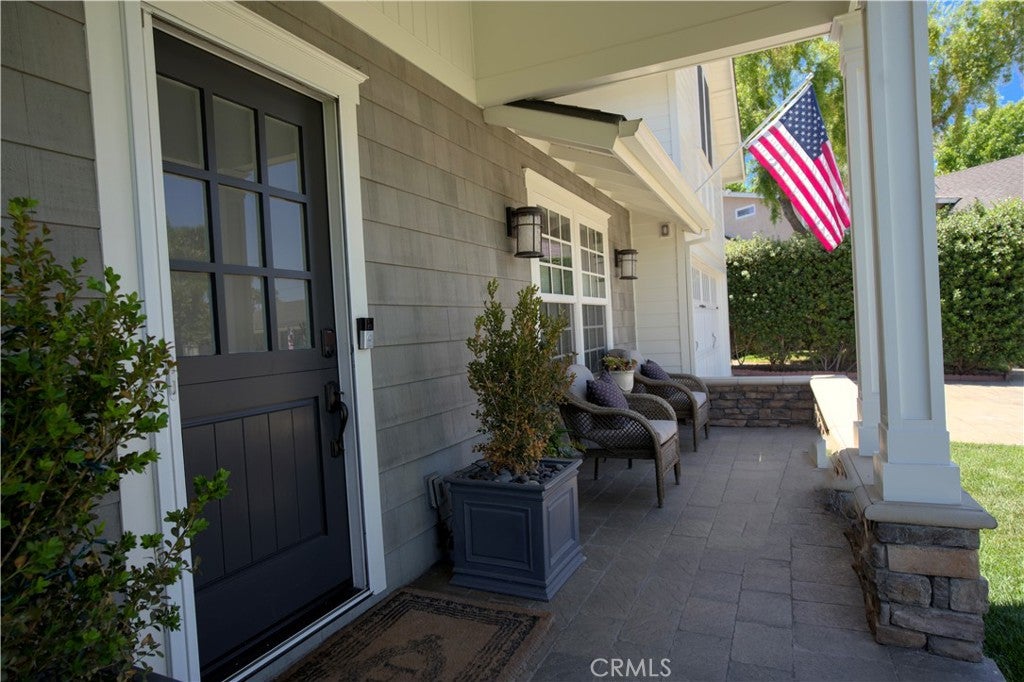
The welcoming front yard offers a covered entry, inviting seating patio, attractive Belgard paver driveway and walkways, and professionally designed succulent landscaping.
This is a rare opportunity to own a truly turnkey home that blends luxury, functionality, and exceptional indoor-outdoor living.

Listed by Michael Hardy

·

License #01780770

·

Elite Properties

·

949-375-3540

Last updated July 24, 2026

·

Source: CRMLS #OC26126711

Listing Facts

  • TypeSingle-family
  • NeighborhoodEastside Costa Mesa
  • Bedrooms4
  • Bathrooms3.5
  • Days on Prevu36
  • Size2,816 sqft
  • Price per sqft$1,561

Amenities

  • Dishwasher
  • Private Outdoor Space
  • Washer/Dryer
  • Air Conditioning
  • Parking
  • Swimming Pool

Location

Mortgage Calculator

Listing History

07/25/2026
Price Decreased
$4,395,000
06/29/2026
Price Decreased
$4,495,000
06/26/2026
Listed by Elite Properties
$4,595,000

Property Details for 1736 Bayport Way

Association

Amenities

  • Community Features: Curbs, Golf, Street Lights, Suburban, Sidewalks, Park

Exterior

Construction

  • Number Of Units Total: 1
  • Property Condition: Updated/Remodeled
  • Roof: Composition
  • Stories: 2
  • Stories Total: 2
  • Structure Type: House
  • Window Features: Window Coverings, Blinds, Double Pane Windows, Drapes, ENERGY STAR Qualified Windows, Insulated Windows, Low Emissivity Windows, Screens, Skylight(s), Solar Screens, Storm Window(s)
  • Year Built: 2015
  • Architectural Style: Cape Cod
  • Common Walls: No Common Walls
  • Construction Materials: Cedar, Ducts Professionally Air-Sealed, Frame, Stucco, Board & Batten Siding
  • Entry Level: 1
  • Entry Location: 1
  • Exterior Features: Barbecue, Garden, Awning(s), Lighting, Rain Gutters

Features

  • Direction Faces: North
  • Fencing: Privacy
  • Patio And Porch Features: Rear Porch, Covered, Front Porch, Patio, Porch, Wrap Around
  • Pool Features: Private, Fenced, Gunite, Gas Heat, Heated, In Ground, Tile
  • Pool Private: Yes
  • Road Frontage Type: City Street

Measurements

  • Lot Dimensions Source: Assessor
  • Lot Features: Back Yard, Cul-De-Sac, Front Yard, Garden, Sprinklers In Rear, Sprinklers In Front, Irregular Lot, Landscaped, Paved
  • Lot Size Acres: 0.18
  • Lot Size Area: 8,211
  • Lot Size Source: Assessor
  • Lot Size Square Feet: 8,211
  • Lot Size Units: Square Feet

Financial

Taxes

  • Parcel Number: 42624336

Interior

Features

  • Appliances: Convection Oven, Dishwasher, ENERGY STAR Qualified Appliances, ENERGY STAR Qualified Water Heater, Electric Oven, Gas Cooktop, Disposal, Gas Water Heater, Ice Maker, Microwave, Refrigerator, Range Hood, Self Cleaning Oven, Tankless Water Heater, Vented Exhaust Fan, Water Heater, Warming Drawer, Dryer
  • Fireplace Features: Family Room, Gas, Raised Hearth, Wood Burning, Master Bedroom
  • Fireplace: Yes
  • Flooring: Wood
  • Interior Features: Beamed Ceilings, Breakfast Bar, Built-in Features, Ceiling Fan(s), Crown Molding, Cathedral Ceiling(s), Granite Counters, High Ceilings, Open Floorplan, Pantry, Stone Counters, Recessed Lighting, Storage, Wired For Sound, Master Downstairs
  • Spa Features: Gunite, Heated, In Ground, Private
  • Spa: Yes

Measurements

  • Living Area: 2,816
  • Living Area Source: Assessor
  • Living Area Units: Square Feet

Rooms

  • Basement: Sump Pump
  • Has Basement: Yes
  • Bathrooms Full: 3
  • Bathrooms Half: 1
  • Bathrooms Total Integer: 4
  • Bedrooms Total: 4
  • Main Level Bathrooms: 3
  • Main Level Bedrooms: 3

Other

Environmental

  • Green Energy Efficient: Construction, Doors, HVAC, Windows, Appliances, Water Heater

Features

  • Accessibility Features: Safe Emergency Egress From Home, Accessible Doors, Accessible Hallway(s)

General

  • Exclusions: artwork

Location

  • Subdivision Name: Bonnie Bay Highland Homes (UBHH)
  • Tax Lot: 12

Parking

Parking

  • Attached Garage: Yes
  • Garage Spaces: 2
  • Garage: Yes
  • Parking Features: Attached, Direct Access, Driveway, Electric Vehicle Charging Station(s), Garage Faces Front, Garage, Garage Door Opener, On Site, Paved, Private
  • Parking Total: 2

Schools

High School

  • High School: Newport Harbor
  • High School District: Newport Mesa Unified

Utilities

Equipment

  • Cooling: Central Air, ENERGY STAR Qualified Equipment, Attic Fan
  • Has Cooling: Yes
  • Electric: 220 Volts In Garage, 220 Volts In Kitchen, 220 Volts In Laundry
  • Heating: Central, ENERGY STAR Qualified Equipment, Fireplace(s), Natural Gas
  • Has Heating: Yes
  • Laundry Features: Washer Hookup, Electric Dryer Hookup, Gas Dryer Hookup, Laundry Room
  • Sewer: Public Sewer
  • Utilities: Cable Connected, Electricity Connected, Natural Gas Connected, Phone Connected, Sewer Connected, Water Connected
  • Water Source: Public

Frequently Asked Questions

How many bedrooms and bathrooms does this single-family home have?

There are 4 bedrooms and 3.5 bathrooms in this single-family home at 1736 Bayport Way.

What schools are nearby to 1736 Bayport Way?

Nearby schools include the Newport Harbor High School.

Does this single-family home have parking?

Yes, there are 2 parking spaces available for 1736 Bayport Way.

How does 1736 Bayport Way compare to other single-family homes in Eastside Costa Mesa?

This single-family home is listed 57% above the average price for single-family homes in Eastside Costa Mesa and has been on the market for 49 less days than the typical home in this area.

What is the square footage on this single-family home?

According to the MLS, this listing is 2,816 sqft.

1736 Bayport Way is a 4-bedroom, 3.5-bath single-family home for sale in Newport Beach CA 92660. Available on Prevu for 36 days at $4,395,000. This includes a recent price decrease of $100,000. This home features 2,816 square feet of living space, located in Eastside Costa Mesa. The median listing price for single-family homes in this area is $2,399,000. Nearby schools include Newport Harbor High School. Additional amenities include private outdoor space, dishwasher, air conditioning, parking, swimming pool, and washer/dryer. View other single-family home listings in Orange County.

Based on information from California Regional Multiple Listing Service, Inc. and/or other sources. All data, including all measurements and calculations of area, is obtained from various sources and has not been, and will not be, verified by Prevu or the MLS. Information is provided exclusively for consumer's personal, non-commercial use and may not be used for any purpose other than to identify prospective properties consumer may be interested in purchasing.

Full MLS Disclaimers

Rebate estimate is indicative only and based on listing price and estimated buyer's agent commission paid by owner, if applicable. Final rebates are subject to Terms of Use and may vary due to final negotiated transaction terms.