Prevu by reAlpha
BuySellBlogBrowse Listings

1734 Swann Street NWWashington, DC 20009

For Sale

$1,375,000

Smart Buyer Rebate $13,750

Situated on coveted Swann Street in the heart of Dupont Circle, this beautiful townhome features an ideal open concept with a large kitchen, off-street parking for two cars, and a fully situated in-law suite.

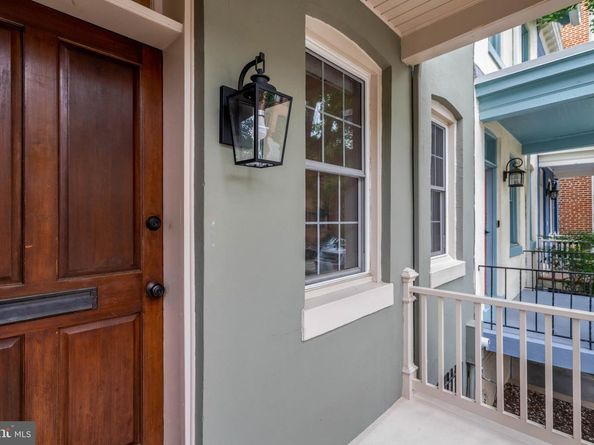
This charming home begins with a welcoming front porch. The large first level features gleaming, newly refinished hardwood floors and high ceilings. The open floor plan is ideal for entertaining, while also offering ample space for distinct living and dining areas. The kitchen offers a large island with room for seating, plenty of counter space, and good storage. This level is complete with a half bath and access to the rear deck, patio, and two car parking.

On the second level of the home are two bedrooms and a large double-vanity hall bath with a tub/shower combination. Both bedrooms are generous in size and there is a second hookup for a washer/dryer on this level, though the current owners used a laundry set on the lower level.

On the lower level is a kitchenette, another bedroom, and a full bath. This space has both a front and a rear door and could be used to generate income, as a work-from-home space, for guests, or for an au pair.

Enjoy plenty of storage space in the attached shed just outside the lower level in addition to the several closets throughout the home.

For dining al fresco and entertaining, there is wonderful outdoor space. Garden, play, or host your friends with ease. And for easy coming and going, enjoy off-street parking for up to two cars.

Known as one of the most picturesque blocks, the 1700 block of Swann Street feels tucked away, and with one-way traffic only, is quiet and tree-lined. Enjoy the ultimate in urban convenience with countless dining, shopping, and entertainment options at your fingertips. Grab a sandwich at Dupont Market or an easy dinner at Lauriol Plaza. While centrally located in Dupont Circle, you're moments from Adams Morgan, U Street, Logan Circle, and Kalorama. Metro (Red Line) is just blocks away.


Listed by Pamela B Wye

·

License #sp215075

·

Compass

·

2023204169

Last updated September 14, 2026

·

Source: BrightMLS #DCDC2279964

Listing Facts

  • TypeSingle-family
  • NeighborhoodDupont Circle
  • Bedrooms3
  • Bathrooms3
  • Days on Prevu1
  • Taxes$9,733/year
  • Size1,776 sqft
  • Price per sqft$774

Amenities

  • Dishwasher
  • Washer/Dryer
  • Parking

Location

Mortgage Calculator

Listing History

09/14/2026
Listed by Compass
$1,375,000
  1. 09/14/2026$1,375,000
    Listed by Compass

Property Details for 1734 Swann Street NW

Exterior

Construction

  • New Construction: No
  • Property Condition: Very Good
  • Year Built: 1913
  • Architectural Style: Federal
  • Construction Materials: Brick
  • Exterior Features: Exterior Lighting, Sidewalks, Street Lights

Features

  • Other Structures: Above Grade, Below Grade
  • Patio And Porch Features: Deck(s)
  • Waterfront: No

Measurements

  • Lot Size Acres: 0.03
  • Lot Size Source: Assessor
  • Lot Size Square Feet: 1,403
  • Lot Size Units: Square Feet

Financial

Taxes

  • Tax Annual Amount: $9,733.00
  • Tax Year: 2026

Interior

Features

  • Appliances: Built-In Microwave, Dishwasher, Dryer, Oven/Range - Gas, Refrigerator, Washer
  • Fireplace: No
  • Flooring: Hardwood
  • Interior Features: 2nd Kitchen, Breakfast Area, Combination Kitchen/Dining, Combination Dining/Living, Combination Kitchen/Living, Dining Area, Floor Plan - Open, Kitchen - Eat-In, Kitchenette, Recessed Lighting, Wood Floors
  • Spa: No

Measurements

  • Living Area: 1,776
  • Living Area Source: Assessor

Rooms

  • Basement: Interior Access, Windows, Rear Entrance, Outside Entrance
  • Has Basement: Yes
  • Bathrooms Full: 2
  • Bathrooms Half: 1
  • Bathrooms Total Integer: 3
  • Bedrooms Total: 3

Other

General

  • Senior Community: No

Location

  • Subdivision Name: DUPONT CIRCLE
  • Tax Lot: 57

Parking

Parking

  • Garage: No
  • Parking Features: Concrete Driveway, Surface

Schools

Elementary School

  • Elementary School: MARIE REED

Utilities

Equipment

  • Cooling: Central A/C
  • Heating: Hot Water, Radiator
  • Has Heating: Yes
  • Sewer: Public Sewer
  • Water Source: Public

Frequently Asked Questions

How many bedrooms and bathrooms does this single-family home have?

There are 3 bedrooms and 3 bathrooms in this single-family home at 1734 Swann Street NW.

What schools are nearby to 1734 Swann Street NW?

Nearby schools include the MARIE REED Elementary School.

What are the annual taxes for 1734 Swann Street NW?

Annual taxes for this single-family home are estimated at $9,733.

How does 1734 Swann Street NW compare to other single-family homes in Dupont Circle?

This single-family home is listed 60% below the average price for single-family homes in Dupont Circle and has been on the market for 91 less days than the typical home in this area.

What is the square footage on this single-family home?

According to the MLS, this listing is 1,776 sqft.

1734 Swann Street NW is a 3-bedroom, 3-bath single-family home for sale in WASHINGTON DC 20009. Available on Prevu for 1 days at $1,375,000. This property features 1,776 square feet of living space, located in Dupont Circle. The median listing price for single-family homes in this area is $429,500. Nearby schools include MARIE REED Elementary School. Property amenities include dishwasher, parking, and dryer. Browse more single-family home listings in Washington.

The data relating to real estate for sale on this website appears in part through the BRIGHT Internet Data Exchange program, a voluntary cooperative exchange of property listing data between licensed real estate brokerage firms in which participates, and is provided by BRIGHT through a licensing agreement. The information provided by this website is for the personal, non-commercial use of consumers and may not be used for any purpose other than to identify prospective properties consumers may be interested in purchasing. Copyright BRIGHT, All Rights Reserved.

Full MLS Disclaimers

Rebate estimate is indicative only and based on listing price and estimated buyer's agent commission paid by owner, if applicable. Final rebates are subject to Terms of Use and may vary due to final negotiated transaction terms.