

Prevu by reAlpha
BuySellBlogBrowse Listings

1733 Aspen Crossing Oak Point, Texas 75068

For Sale

$1,374,990

Smart Buyer Rebate $13,750

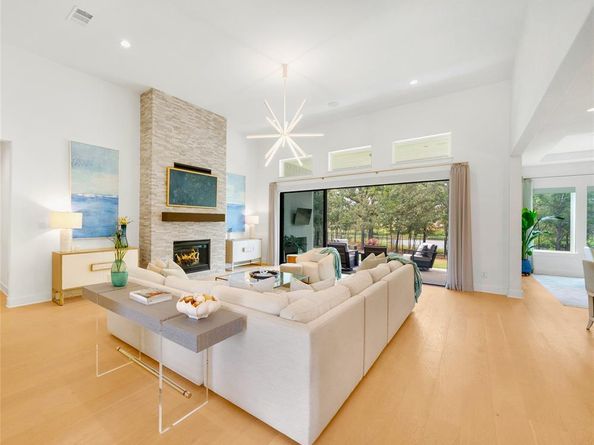
NEW! Now Offered with Designer Furnishings INCLUDED! This beautifully appointed home is available with its thoughtfully curated collection of designer furnishings, creating a truly turnkey, move-in-ready opportunity. Offers excluding furniture are welcome - List of all furniture items & exclusions Attached **RARE OPPORTUNITY FOR ACREAGE LIVING & NEWER CONSTRUCTION! Completed in 2025 by Toll Brothers, this exceptional one-story sits on a premium, fully fenced 1.38-acre homesite in Windsor Springs with mature trees, tranquil water views & peaceful privacy. The 4,116 SF floorplan features 4 bedrooms, 4.5 baths, private office, 2 Living areas w-versatile bonus room. Great room features a floor-to-ceiling stone fireplace & expansive slider doors to covered outdoor living with fireplace & motorized screen for enjoying the outside year round. Chef's kitchen offers extensive cabinetry, double ovens & 48 inch Commercial grade Wolf Range and Vent hood. Private primary retreat with spa-like bath, oversized shower, soaking tub & two separated oversized closets & dressing area Wide-plank hardwoods, motorized custom window treatments throughout ($58k) & designer finishes throughout. Over $300K in improvements & upgrades *SEE full list in MLS *Luxury, Land, Privacy & Water Views all in a convenience location rarely come together like this! Community fishing pier & Scenic ponds * Located along the north shore of Lake Lewisville it's minutes from area marinas, Dallas Yacht Club & Prestonwood Polo Club * Remain close to the shopping, dining and everyday conveniences of the Highway 380 corridor, Frisco & Denton, without sacrificing the serenity & privacy of acreage living * Designer Furnished. Nearly New. Premium rare Lot & Location . Incredible Value *Luxury Living Without the Luxury Price Tag *NO MUD or PID Taxes

Listed by Kim Gambino

·

Eastoria Real Estate, Inc

·

972-740-3310

Last updated October 28, 2026

·

Source: NTREIS #21382138

Listing Facts

  • TypeSingle-family
  • NeighborhoodPilot Point-Aubrey
  • Bedrooms4
  • Bathrooms5
  • Days on Prevu52
  • HOA/Maint. Fees$1,850/annual
  • Size4,116 sqft
  • Price per sqft$334

Amenities

  • Dishwasher
  • Private Outdoor Space
  • Pets Allowed
  • Air Conditioning
  • Parking

Location

Mortgage Calculator

Listing History

10/23/2026
Price Decreased
$1,374,990
10/16/2026
Price Decreased
$1,375,000
10/07/2026
Price Decreased
$1,375,500
10/03/2026
Price Decreased
$1,499,500
09/25/2026
Price Decreased
$1,499,900
09/09/2026
Listed by Eastoria Real Estate, Inc
$1,670,000
  1. 10/23/2026$1,374,990
    Price Decreased
  2. 10/16/2026$1,375,000
    Price Decreased
  3. 10/07/2026$1,375,500
    Price Decreased
  4. 10/03/2026$1,499,500
    Price Decreased
  5. 09/25/2026$1,499,900
    Price Decreased
  6. 09/09/2026$1,670,000
    Listed by Eastoria Real Estate, Inc

Property Details for 1733 Aspen Crossing

Association

Amenities

  • Community Features: Community Dock, Community Sprinkler, Fishing, Greenbelt, Jogging Path/Bike Path, Lake, Other

Fees

  • Association Fee: $1,850.00 Annually
  • Association Fee Includes: Full Use Of Facilities, Management Fees

Exterior

Construction

  • Property Attached: Yes
  • Roof: Composition
  • Window Features: Electric Shades, Window Coverings
  • Year Built: 2024
  • Year Built Details: Preowned
  • Architectural Style: Mid-Century Modern, Modern Farmhouse, Traditional
  • Construction Materials: Brick
  • Exterior Features: Covered Patio/Porch, Rain Gutters, Lighting, Outdoor Living Center, Private Yard, RV/Boat Parking

Features

  • Fencing: Wrought Iron
  • Patio And Porch Features: Covered
  • Waterfront Features: Canal (Man Made), Water Board Authority – Private
  • Waterfront: Yes

Measurements

  • Lot Features: Acreage, Adjacent To Greenbelt, Cul-De-Sac, Greenbelt, Interior Lot, Landscaped, Lrg. Backyard Grass, Many Trees, Park View, Sprinkler System, Tank/ Pond, Water/Lake View, Waterfront
  • Lot Size Acres: 1.37
  • Lot Size Area: 1
  • Lot Size Dimensions: 168,350,194,346
  • Lot Size Source: Assessor
  • Lot Size Square Feet: 59,982
  • Lot Size Units: Acres

Financial

Taxes

  • Parcel Number: R1015148

Interior

Features

  • Appliances: Commercial Grade Range, Commercial Grade Vent, Dishwasher, Disposal, Gas Cooktop, Microwave, Convection Oven, Tankless Water Heater, Vented Exhaust Fan
  • Fireplace Features: Electric, Gas, Gas Starter, Glass Doors, Living Room, Outside
  • Fireplaces Total: 2
  • Flooring: Carpet, Ceramic Tile, Hardwood
  • Interior Features: Cable TV Available, Decorative Lighting, Double Vanity, Dry Bar, Eat-in Kitchen, Flat Screen Wiring, High Speed Internet Available, In-Law Suite Floorplan, Kitchen Island, Open Floorplan, Pantry, Smart Home System, Sound System Wiring, Vaulted Ceiling(s), Walk-In Closet(s), Wired For Data

Measurements

  • Living Area: 4,116

Rooms

  • Bathrooms Full: 4
  • Bathrooms Half: 1
  • Bathrooms Total Integer: 5
  • Bedrooms Total: 4

Other

Features

  • Accessibility Features: Smart Technology

General

  • Exclusions: Home Integrated tech package Sonos whole home audio surround sound speaker system & security camera's will convey - Exclude Refrigerator & Tv's

Location

  • Subdivision Name: Windsor Springs
  • Tax Block: A
  • Tax Lot: 20

Parking

Parking

  • Attached Garage: Yes
  • Covered Spaces: 3
  • Garage Spaces: 3
  • Garage: Yes
  • Parking Features: Covered, Driveway, Garage, Garage Door Opener, Garage Faces Side, Parking Pad

Schools

Elementary School

  • Elementary School: Lakewood Village

Utilities

Equipment

  • Cooling: Ceiling Fan(s), Central Air, Electric, Zoned
  • Heating: Central, Fireplace(s), Propane, Zoned
  • Laundry Features: Electric Dryer Hookup, Utility Room, Full Size W/D Area, Dryer Hookup, Washer Hookup
  • Other Equipment: Home Theater, Negotiable, Other
  • Utilities: Aerobic Septic, All Weather Road, Cable Available, City Water, Concrete, Curbs, Propane

Frequently Asked Questions

How many bedrooms and bathrooms does this single-family home have?

There are 4 bedrooms and 5 bathrooms in this single-family home at 1733 Aspen Crossing .

What schools are nearby to 1733 Aspen Crossing ?

Nearby schools include the Lakewood Village Elementary School.

Does this single-family home have parking?

Yes, there are 3 parking spaces available for 1733 Aspen Crossing .

How does 1733 Aspen Crossing compare to other single-family homes in Pilot Point-Aubrey?

This single-family home is listed 123% above the average price for single-family homes in Pilot Point-Aubrey and has been on the market for 42 less days than the typical home in this area.

What is the square footage on this single-family home?

According to the MLS, this listing is 4,116 sqft.

1733 Aspen Crossing is a 4-bedroom, 5-bath single-family home for sale in Oak Point Texas 75068. On Prevu for 52 days at $1,374,990. This includes a recent price decrease of $10. This home features 4,116 square feet of living space, located in Pilot Point-Aubrey. The median listing price for single-family homes in this area is $449,990. Nearby schools include Lakewood Village Elementary School. The home offers private outdoor space, dishwasher, pets allowed, air conditioning, and parking. View other single-family home listings in Denton County.

Based on information from NTREIS and/or other sources. All data, including all measurements and calculations of area, is obtained from various sources and has not been, and will not be, verified by Prevu or the MLS. Information is provided exclusively for consumer's personal, non-commercial use and may not be used for any purpose other than to identify prospective properties consumer may be interested in purchasing.

Full MLS Disclaimers

Rebate estimate is indicative only and based on listing price and estimated buyer's agent commission paid by owner, if applicable. Final rebates are subject to Terms of Use and may vary due to final negotiated transaction terms.