

Prevu by reAlpha
BuySellBlogBrowse Listings

17321 Oxborough Drive Fort Worth, Texas 76247

For Sale

$444,359

Smart Buyer Rebate $4,444

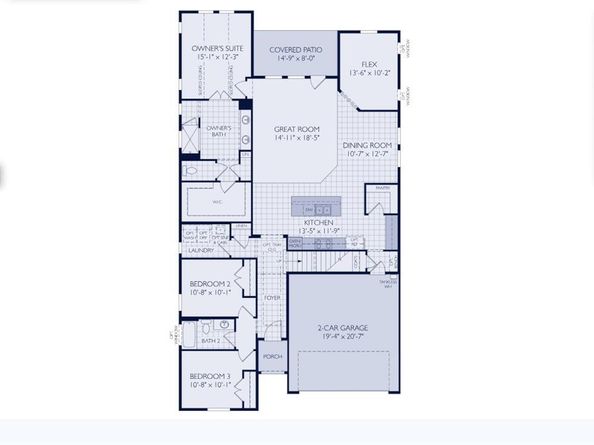
MLS# 21334641 - Built by William Ryan Homes - October 2026 completion ~ Discover modern living at its finest in this energy - efficient home, offering just over 2,000 square feet of well - designed space. With 3 spacious bedrooms and a highly functional layout, this home blends comfort, style, and flexibility for the way you live today. The open floor plan features a large great room that flows seamlessly into the dining area—ideal for both everyday living and effortless entertaining. Natural light pours in through oversized windows, accentuating the home's clean lines and contemporary finishes. The private owner's suite is thoughtfully positioned at the back of the home for maximum privacy and tranquility. It features a generous walk - in closet and a spa - inspired en - suite bath, creating the perfect retreat. A versatile flex room, also located at the rear of the home, offers endless possibilities—perfect as a home office, creative space, or guest room. The home includes two additional bedrooms, ideal for family, guests, or additional work - from - home needs. A two - car garage offers built - in storage space, providing practical solutions for tools, outdoor gear, or seasonal items. With its modern layout, flexible living spaces, and energy - saving features, this home delivers exceptional value and comfort in a stylish, open - concept design.

Listed by Ben Caballero

·

HomesUSA.com

·

888-872-6006

Last updated July 17, 2026

·

Source: NTREIS #21334641

Listing Facts

  • TypeSingle-family
  • NeighborhoodDowntown Fort Worth
  • Bedrooms3
  • Bathrooms2
  • Days on Prevu15
  • HOA/Maint. Fees$785/annual
  • Size2,063 sqft
  • Price per sqft$215

Amenities

  • Dishwasher
  • Private Outdoor Space
  • Pets Allowed
  • Air Conditioning
  • Parking

Location

Mortgage Calculator

Listing History

07/17/2026
Listed by HomesUSA.com
$444,359

Property Details for 17321 Oxborough Drive

Association

Amenities

  • Community Features: Club House, Community Pool, Greenbelt, Jogging Path/Bike Path, Park, Playground

Fees

  • Association Fee: $785.00 Annually
  • Association Fee Includes: Full Use Of Facilities, Management Fees

Exterior

Construction

  • Roof: Composition
  • Year Built: 2025
  • Year Built Details: New Construction - Incomplete
  • Architectural Style: Traditional, Tudor
  • Construction Materials: Brick
  • Exterior Features: Covered Patio/Porch

Features

  • Fencing: Wood
  • Patio And Porch Features: Covered

Measurements

  • Lot Features: Landscaped, Subdivision
  • Lot Size Acres: 0.14
  • Lot Size Area: 0
  • Lot Size Dimensions: 50,120
  • Lot Size Source: Builder
  • Lot Size Square Feet: 6,098
  • Lot Size Units: Acres

Financial

Taxes

  • Parcel Number: 17321 Oxborough Dr

Interior

Features

  • Appliances: Dishwasher, Disposal
  • Fireplace Features: Electric, Family Room
  • Fireplaces Total: 1
  • Flooring: Carpet, Tile
  • Interior Features: Cable TV Available, High Speed Internet Available

Measurements

  • Living Area: 2,063

Rooms

  • Bathrooms Full: 2
  • Bathrooms Total Integer: 2
  • Bedrooms Total: 3

Other

Environmental

  • Green Energy Efficient: 12 inch+ Attic Insulation,Construction,Thermostat

Location

  • Subdivision Name: Wildflower Ranch
  • Tax Block: RRRR
  • Tax Lot: 6

Parking

Parking

  • Attached Garage: Yes
  • Covered Spaces: 2
  • Garage Spaces: 2
  • Garage: Yes
  • Parking Features: Garage Single Door

Schools

Elementary School

  • Elementary School: Alan And Andra Perrin

Utilities

Equipment

  • Cooling: Central Air, ENERGY STAR Qualified Equipment
  • Heating: Central, Natural Gas
  • Laundry Features: Full Size W/D Area
  • Utilities: City Sewer, City Water, Community Mailbox, Curbs, Individual Gas Meter, Individual Water Meter, MUD Water, Outside City Limits, Underground Utilities, Unincorporated

Frequently Asked Questions

How many bedrooms and bathrooms does this single-family home have?

There are 3 bedrooms and 2 bathrooms in this single-family home at 17321 Oxborough Drive .

What schools are nearby to 17321 Oxborough Drive ?

Nearby schools include the Alan And Andra Perrin Elementary School.

Does this single-family home have parking?

Yes, there are 2 parking spaces available for 17321 Oxborough Drive .

How does 17321 Oxborough Drive compare to other single-family homes in Downtown Fort Worth?

This single-family home is listed 5% below the average price for single-family homes in Downtown Fort Worth and has been on the market for 38 less days than the typical home in this area.

What is the square footage on this single-family home?

According to the MLS, this listing is 2,063 sqft.

17321 Oxborough Drive is a 3-bedroom, 2-bath single-family home for sale in Fort Worth Texas 76247. Available on Prevu for 15 days at $444,359. This home features 2,063 square feet of living space, located in Downtown Fort Worth. The median listing price for single-family homes in this area is $433,496. Nearby schools include Alan And Andra Perrin Elementary School. Property amenities include private outdoor space, dishwasher, pets allowed, air conditioning, and parking. Browse more single-family home listings in Fort Worth.

Based on information from NTREIS and/or other sources. All data, including all measurements and calculations of area, is obtained from various sources and has not been, and will not be, verified by Prevu or the MLS. Information is provided exclusively for consumer's personal, non-commercial use and may not be used for any purpose other than to identify prospective properties consumer may be interested in purchasing.

Full MLS Disclaimers

Rebate estimate is indicative only and based on listing price and estimated buyer's agent commission paid by owner, if applicable. Final rebates are subject to Terms of Use and may vary due to final negotiated transaction terms.