

Prevu by reAlpha
BuySellBlogBrowse Listings

1732 W 23rd StreetHouston, TX 77008

For Sale

$790,000

Smart Buyer Rebate $7,900

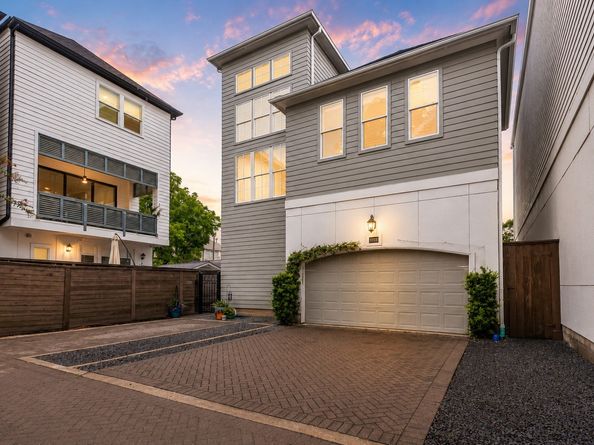
Striking 3-story gated home in Shady Acres in the Houston Heights, with hand-laid wood floors throughout, no carpet. The open design centers on an exposed spiral staircase framed by floor-to-ceiling windows. The kitchen features an oversized single-slab granite island and brand-new oven, opening to a living room with custom built-ins around a gas fireplace. The spa-like primary bath has a custom dual shower and extra-large upgraded soaking tub. The full-width rooftop patio offers wall-to-wall sliding glass, unobstructed west-facing sunset views, ceiling fans and gutters. Surround sound in the 1st and 3rd-floor living rooms, plus speaker pre-wiring in both outdoor living spaces. Remote automatic shades on downstairs west windows. Outside: above-ground pool with custom deck, yard with custom storage shed, and driveway with extra guest parking. Steps to newly renovated Little Thicket Park; walkable to Pimlico, Tony's Mexican, Cavatore, CRISP and Rainbow Lodge.

Listed by Weiting Yu

·

License #0787385

·

Texas Ally Real Estate Group, LLC

·

832-540-8804

Last updated July 25, 2026

·

Source: HAR #34131350

Listing Facts

  • TypeSingle-family
  • NeighborhoodShady Acres
  • Bedrooms4
  • Bathrooms3.5
  • Days on Prevu42
  • HOA/Maint. Fees$291.66/month
  • Taxes$16,626/year
  • Size3,548 sqft
  • Price per sqft$223

Amenities

  • Dishwasher
  • Private Outdoor Space
  • Air Conditioning
  • Parking
  • Swimming Pool

Location

Mortgage Calculator

Listing History

07/24/2026
Price Decreased
$790,000
06/30/2026
Status changed to Active
$845,000
06/20/2026
Status changed to Withdrawn
$845,000
06/20/2026
Listed by Texas Ally Real Estate Group, LLC
$845,000

Property Details for 1732 W 23rd Street

Association

Amenities

  • Association Amenities: Gated
  • Community Features: Curbs, Gutter(s)

Fees

  • Association Fee: $3,500.00 Annually
  • Association Fee Includes: Common Areas

General

  • Association Name: Houston HOA - Tara Hirsch

Exterior

Construction

  • Roof: Composition
  • Stories: 3
  • Year Built: 2017
  • Architectural Style: Contemporary/Modern
  • Construction Materials: Cement Siding
  • Exterior Features: Balcony, Covered Patio, Fence, Patio

Features

  • Direction Faces: East
  • Fencing: Back Yard
  • Patio And Porch Features: Balcony, Covered, Deck, Patio
  • Pool Features: Above Ground, In Ground
  • Pool Private: Yes

Measurements

  • Building Area Total: 3,548
  • Lot Features: Subdivision
  • Lot Size Acres: 0.10
  • Lot Size Area: 4,378
  • Lot Size Source: Appraiser
  • Lot Size Units: Square Feet

Financial

Taxes

  • Parcel Number: 056-165-004-0009
  • Tax Annual Amount: $16,626.00
  • Tax Year: 2025

Interior

Features

  • Appliances: Dishwasher, Gas Cooktop, Disposal, Gas Oven, Microwave
  • Fireplace: Yes
  • Fireplaces Total: 1
  • Flooring: Wood
  • Interior Features: Double Vanity, Kitchen/Family Room Combo

Measurements

  • Living Area: 3,548
  • Living Area Source: Appraiser

Rooms

  • Bathrooms Full: 3
  • Bathrooms Half: 1
  • Bathrooms Total Integer: 4
  • Bedrooms Total: 4
  • Rooms Total: 6

Other

Location

  • Subdivision Name: Shadyacres 2nd Pt Rep 2

Parking

Parking

  • Attached Garage: Yes
  • Garage Spaces: 2
  • Garage: Yes
  • Parking Features: Attached, Garage, Garage Door Opener

Schools

Elementary School

  • Elementary School: SINCLAIR ELEMENTARY SCHOOL (HOUSTON)
  • Elementary School District: 27 - Houston

High School

  • High School: WALTRIP HIGH SCHOOL
  • High School District: 27 - Houston

Middle or Junior School

  • Middle Or Junior School: BLACK MIDDLE SCHOOL
  • Middle Or Junior School District: 27 - Houston

Utilities

Equipment

  • Cooling: Central Air, Electric, Zoned
  • Has Cooling: Yes
  • Heating: Central, Electric, Gas
  • Has Heating: Yes
  • Laundry Features: Electric Dryer Hookup
  • Sewer: Public Sewer
  • Water Source: Public

Frequently Asked Questions

How many bedrooms and bathrooms does this single-family home have?

There are 4 bedrooms and 3.5 bathrooms in this single-family home at 1732 W 23rd Street.

What schools are nearby to 1732 W 23rd Street?

Nearby schools include the SINCLAIR ELEMENTARY SCHOOL (HOUSTON), BLACK MIDDLE SCHOOL, and WALTRIP HIGH SCHOOL.

Does this single-family home have parking?

Yes, there are 2 parking spaces available for 1732 W 23rd Street.

What are the annual taxes for 1732 W 23rd Street?

Annual taxes for this single-family home are estimated at $16,626.

How does 1732 W 23rd Street compare to other single-family homes in Shady Acres?

This single-family home is listed 45% above the average price for single-family homes in Shady Acres and has been on the market for 4 less days than the typical home in this area.

What building or home owners association is the single-family home part of?

This single-family home is part of the Houston HOA - Tara Hirsch home owners association.

What is the square footage on this single-family home?

According to the MLS, this listing is 3,548 sqft.

1732 W 23rd Street is a 4-bedroom, 3.5-bath single-family home for sale in Houston TX 77008. On Prevu for 42 days at $790,000. This includes a recent price decrease of $55,000. This home features 3,548 square feet of living space, located in Shady Acres. The median listing price for single-family homes in this area is $509,450. Nearby schools include SINCLAIR ELEMENTARY SCHOOL (HOUSTON), BLACK MIDDLE SCHOOL, and WALTRIP HIGH SCHOOL. The home offers private outdoor space, dishwasher, air conditioning, parking, and swimming pool. Explore more single-family home listings in Houston.

Based on information from Houston Realtors Information Service, Inc. and/or other sources. All data, including all measurements and calculations of area, is obtained from various sources and has not been, and will not be, verified by Prevu or the MLS. Information is provided exclusively for consumer's personal, non-commercial use and may not be used for any purpose other than to identify prospective properties consumer may be interested in purchasing.

Full MLS Disclaimers

Rebate estimate is indicative only and based on listing price and estimated buyer's agent commission paid by owner, if applicable. Final rebates are subject to Terms of Use and may vary due to final negotiated transaction terms.