Prevu by reAlpha
BuySellBlogBrowse Listings

1732 Tulip StreetLongmont, CO 80501

For Sale

$529,000

Smart Buyer Rebate $5,290

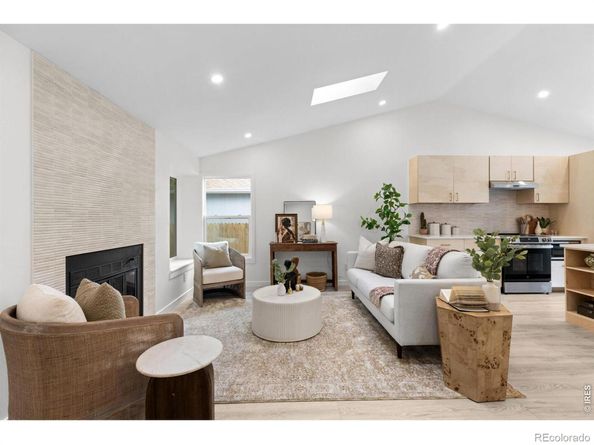
Rare opportunity to own a COMPLETELY RENOVATED home with sleek European Scandinavian inspired design, EXCEPTIONAL CRAFTSMANSHIP, and NO HOA. This stunning 3-bedroom, 2-bath home has been THOUGHTFULLY REBUILT from the inside out & offers true move-in-ready living. Extensive renovation includes reinforced & insulated flooring, new 3/4-inch subflooring, new flat wall texture on ceilings, recessed LED lighting & fans, int. paint, wood railings, luxury vinyl laminate plank flooring THROUGHOUT, brand-new energy efficient windows throughout and sliding glass patio door leading to the backyard deck, & new front door. BRIGHT Open-concept with CUSTOM built birch seating that doubles as shoe storage & coat racks, vaulted ceilings with skylights, abundant natural light, a fireplace with designer tile surround, and a seamless flow into the beautifully remodeled kitchen. Featuring CUSTOM BUILT, real birch (not MDF) cabinetry, quartz countertops, large center island, tile backsplash, new fixtures, & brand-new appliances. Upstairs you'll find two spacious bedrooms & an updated full bath with a skylight and the lower-level renovated bathroom featuring a walk-in shower. Both bathrooms feature custom built, birch vanities and quartz countertops. All bedroom closets include matching birch shelving, highlighting both the aesthetics and quality that run throughout the home. Outside enjoy a fully fenced backyard with a spacious deck perfect for relaxing, entertaining, or outdoor dining. ROOF 1 year old. Spacious TWO-CAR garage. The house has two beautiful, established trees that offer welcoming shade in the summer. Virtually EVERYTHING has been updated. Located on a quiet street, with wonderful neighbors, less than one block from Garden Acres Park, featuring a lighted softball four-plex, soccer fields, batting cages, cricket pitch, playgrounds, shelters, walking paths, and more. Rare combination of modern style, quality construction, functional living space, and an unbeatable location!


Listed by Zana Leiferman

·

License #IRP17242

·

Real Realty Colorado

·

303-810-1059

Last updated July 18, 2026

·

Source: REcolorado #IR1063661

Listing Facts

  • TypeSingle-family
  • NeighborhoodGarden Acres
  • Bedrooms3
  • Bathrooms2
  • Days on Prevu23
  • Taxes$2,845/year
  • Size1,411 sqft
  • Price per sqft$375

Amenities

  • Dishwasher
  • Private Outdoor Space
  • Parking

Location

Mortgage Calculator

Listing History

07/10/2026
Status changed to Active
$529,000
07/08/2026
Listed by Real Realty Colorado
$529,000

Property Details for 1732 Tulip Street

Exterior

Construction

  • Roof: Composition
  • Structure Type: House
  • Window Features: Double Pane Windows
  • Year Built: 1986
  • Construction Materials: Brick, Frame

Features

  • Fencing: Fenced
  • Patio And Porch Features: Deck
  • Road Frontage Type: Public

Measurements

  • Building Area Total: 1,411
  • Lot Size Acres: 0.12
  • Lot Size Square Feet: 5,108

Financial

Taxes

  • Parcel Number: R0097279
  • Tax Annual Amount: $2,845.00
  • Tax Year: 2025

Interior

Features

  • Appliances: Dishwasher, Microwave, Oven, Refrigerator
  • Fireplace Features: Living Room
  • Interior Features: Eat-in Kitchen, Kitchen Island, Open Floorplan, Vaulted Ceiling(s)

Measurements

  • Living Area: 1,411

Rooms

  • Basement: Partial
  • Has Basement: Yes
  • Bathrooms Full: 1
  • Bathrooms Three Quarter: 1
  • Bathrooms Total Integer: 2
  • Bedrooms Total: 3
  • Main Level Bedrooms: 2

Other

General

  • Exclusions: Staging Items

Location

  • Subdivision Name: Meadowlark 2

Parking

Parking

  • Attached Garage: Yes
  • Garage Spaces: 2
  • Parking Total: 2

Schools

Elementary School

  • Elementary School: Sanborn
  • Elementary School District: St. Vrain Valley RE-1J

High School

  • High School: Longmont
  • High School District: St. Vrain Valley RE-1J

Middle or Junior School

  • Middle Or Junior School: Longs Peak

Utilities

Equipment

  • Cooling: Ceiling Fan(s)
  • Heating: Forced Air
  • Sewer: Public Sewer
  • Utilities: Natural Gas Available
  • Water Source: Public

Frequently Asked Questions

How many bedrooms and bathrooms does this single-family home have?

There are 3 bedrooms and 2 bathrooms in this single-family home at 1732 Tulip Street.

What schools are nearby to 1732 Tulip Street?

Nearby schools include the Sanborn Elementary School, Longs Peak Middle School, and Longmont High School.

Does this single-family home have parking?

Yes, there are 2 parking spaces available for 1732 Tulip Street.

What are the annual taxes for 1732 Tulip Street?

Annual taxes for this single-family home are estimated at $2,845.

How does 1732 Tulip Street compare to other single-family homes in Garden Acres?

This single-family home is listed 0% above the average price for single-family homes in Garden Acres and has been on the market for 23 less days than the typical home in this area.

What is the square footage on this single-family home?

According to the MLS, this listing is 1,411 sqft.

1732 Tulip Street is a 3-bedroom, 2-bath single-family home for sale in Longmont CO 80501. Listed on Prevu for 23 days at $529,000. This property features 1,411 square feet of living space, located in Garden Acres. The median listing price for single-family homes in this area is $537,000. Nearby schools include Sanborn Elementary School, Longs Peak Middle School, and Longmont High School. Additional amenities include private outdoor space, dishwasher, and parking. Browse more single-family home listings in Longmont.

The content relating to real estate for sale in this Web site comes in part from the Internet Data eXchange ("IDX") program of METROLIST, INC., DBA RECOLORADO® Real estate listings held by brokers other than Prevu are marked with the IDX Logo. This information is being provided for the consumers' personal, non-commercial use and may not be used for any other purpose. All information subject to change and should be independently verified.

Full MLS Disclaimers

Rebate estimate is indicative only and based on listing price and estimated buyer's agent commission paid by owner, if applicable. Final rebates are subject to Terms of Use and may vary due to final negotiated transaction terms.