Prevu by reAlpha
BuySellBlogBrowse Listings

1731 S Villa WayWalnut Creek, CA 94595

For Sale

$350,000

Smart Buyer Rebate $3,500

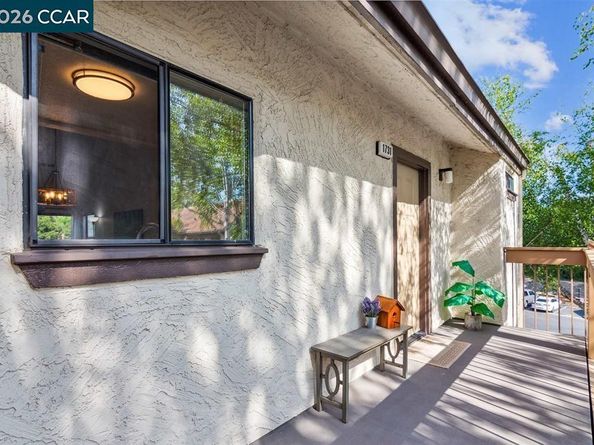
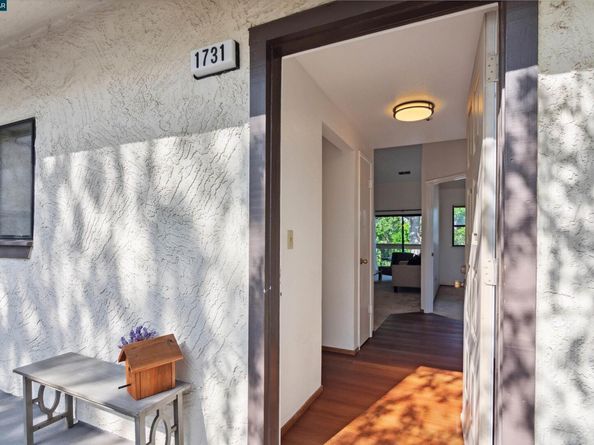
Walnut Creek — The Villas II | Upper-Level Corner Condo Location, location, location. This upper-level corner condo boasts one of the best settings in the entire community, backing up to Las Trampas Creek and the trail. Surrounded by birdsong, trees, and sky, the serenity and privacy here are unmatched. Step inside to soaring vaulted ceilings that flood the space with natural light. New laminate flooring and fresh paint run throughout. The kitchen features new lighting, a breakfast bar, generous counter and cabinet space, and a full appliance package including microwave, refrigerator, oven, stovetop, and dishwasher. The open dining room is anchored by a modern chandelier and flows into the spacious living room, where a tiled wood-burning fireplace creates a warm and inviting focal point. Sliding glass doors lead to a private, shady patio with a treehouse-like setting. The bedroom, a rare corner-unit layout, offers windows on two sides with multiple views and abundant natural light. The updated full bath includes a new vanity, updated lighting, a floor-to-ceiling mirrored closet, and a separate shower/tub enclosure. A hallway coat closet provides additional storage, and the stacked washer and dryer are conveniently tucked away in the entry hall. Central air conditioning completes the package. The Villas community offers an elevator, gated pool and hot tub, clubhouse, and lush green courtyards with scenic pathways. HOA dues are $580/month (effective 1/1/26) and cover common area maintenance, management, reserves, water, sewer, trash, insurance, grounds, and pool/spa access. Centrally located in Walnut Creek with quick access to Olympic Boulevard, downtown Walnut Creek, Broadway Plaza, Lafayette, Highway 24, I-680, and BART. Served by Parkmead Elementary, Walnut Creek Intermediate, and Las Lomas High School. Close to Civic Park, Walden Park, Larkey Park, and Heather Farms. A full disclosure package is available, including the current HOA budget, reserve study, and SB 326 special assessment information.


Listed by Patrice Sandstrom

·

License #01732310

·

Keller Williams Realty

·

925-639-8646

Last updated July 24, 2026

·

Source: bridgeMLS #41123793

Listing Facts

  • TypeCondo
  • NeighborhoodSaranap
  • Bedrooms1
  • Bathrooms1
  • Days on Prevu170
  • HOA/Maint. Fees$580/month
  • Size670 sqft
  • Price per sqft$522

Amenities

  • Dishwasher
  • Private Outdoor Space
  • Washer/Dryer
  • Air Conditioning
  • Parking
  • Swimming Pool

Location

Mortgage Calculator

Listing History

06/30/2026
Price Decreased
$350,000
06/08/2026
Price Decreased
$367,000
04/17/2026
Price Decreased
$387,000
02/19/2026
Status changed to Active
$395,000
02/19/2026
Status changed to Removed from Feed
$395,000
02/12/2026
Price Decreased
$395,000
02/12/2026
Listed by Keller Williams Realty
$397,000

Property Details for 1731 S Villa Way

Association

Amenities

  • Association Amenities: Pool, Spa/Hot Tub, Laundry

Fees

  • Association Fee: $580.00 Monthly
  • Association Fee Includes: Reserves, Insurance, Water, Sewer, Trash, Management Fee, Common Area Maint, Maintenance Grounds

General

  • Association Name: CONTRA COSTA VILLAS

Exterior

Construction

  • Stories: 2
  • Window Features: Window Coverings
  • Year Built: 1991
  • Architectural Style: Traditional
  • Common Walls: Corner Unit
  • Construction Materials: Stucco

Features

  • Patio And Porch Features: Deck
  • Pool Features: In Ground
  • View: Hills

Measurements

  • Building Area Total: 670
  • Lot Features: Other
  • Lot Size Units: Acres

Financial

Taxes

  • Parcel Number: 1845601051

Interior

Features

  • Appliances: Dishwasher, Electric Range, Microwave, Free-Standing Range, Refrigerator, Dryer, Washer, Gas Water Heater
  • Fireplace Features: Living Room, Wood Burning
  • Fireplace: Yes
  • Fireplaces Total: 1
  • Flooring: Vinyl, Carpet
  • Interior Features: No Additional Rooms, Breakfast Bar
  • Spa Features: Heated
  • Spa: Yes

Measurements

  • Living Area: 670
  • Living Area Units: Square Feet

Rooms

  • Bathrooms Full: 1
  • Bathrooms Total Integer: 1
  • Bedrooms Total: 1
  • Rooms Total: 4

Other

Features

  • Accessibility Features: Other

Location

  • Subdivision Name: CC VILLAS

Parking

Parking

  • Parking Features: Parking Spaces, Assigned, Space Per Unit - 1

Utilities

Equipment

  • Cooling: Central Air
  • Electric: No Solar, 220 Volts In Kitchen
  • Heating: Forced Air, Fireplace(s)
  • Has Heating: Yes
  • Laundry Features: Stacked Only, Washer/Dryer Stacked Incl
  • Sewer: Public Sewer
  • Utilities: All Utilities, Cable Available, Internet Available, Individual Electric Meter, Individual Gas Meter
  • Water Source: Public

Frequently Asked Questions

How many bedrooms and bathrooms does this condo have?

There is 1 bedroom and 1 bathroom in this condo at 1731 S Villa Way.

How does 1731 S Villa Way compare to other condos in Saranap?

This condo is listed 18% below the average price for condos in Saranap and has been on the market for 71 more days than the typical home in this area.

What building or home owners association is the condo part of?

This condo is part of the CONTRA COSTA VILLAS home owners association.

What is the square footage on this condo?

According to the MLS, this listing is 670 sqft.

1731 S Villa Way is a 1-bedroom, 1-bath condo for sale in Walnut Creek CA 94595. On Prevu for 170 days at $350,000. This includes a recent price decrease of $17,000. This residence features 670 square feet of living space, located in Saranap. The median listing price for condos in this area is $475,000. Additional amenities include private outdoor space, dishwasher, air conditioning, parking, swimming pool, and washer/dryer. View other condo listings in Contra Costa County.

Based on information from bridgeMLS and/or other sources. All data, including all measurements and calculations of area, is obtained from various sources and has not been, and will not be, verified by Prevu or the MLS. Information is provided exclusively for consumer's personal, non-commercial use and may not be used for any purpose other than to identify prospective properties consumer may be interested in purchasing.

Full MLS Disclaimers

Rebate estimate is indicative only and based on listing price and estimated buyer's agent commission paid by owner, if applicable. Final rebates are subject to Terms of Use and may vary due to final negotiated transaction terms.