Prevu by reAlpha
BuySellBlogBrowse Listings

1731 S Garland StreetDenver, CO 80232

Coming Soon

$619,000

Smart Buyer Rebate $6,190

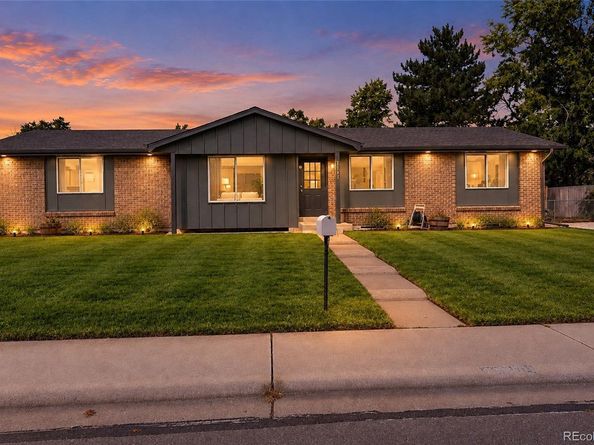
Welcome to 1731 S Garland Street, where fresh design, flexible living, and Lakewood lifestyle come together—just two blocks from Kendrick Lake Park.

This beautifully remodeled home offers five bedrooms and three updated bathrooms, with three bedrooms upstairs and two downstairs. The versatile layout gives you space to host guests, work from home, create a private fitness studio, or design the ultimate media room.

Inside, new luxury vinyl plank flooring, plush carpeting, fresh interior paint, and a new front door set a polished tone. The reimagined kitchen makes a statement with new shaker cabinetry, bronze-finished hardware, quartz countertops, and a crisp white subway tile backsplash. A dedicated buffet wall adds extra storage and prep space—because more countertop is always a good idea. Just beyond, French doors connect the dining room to the backyard, making indoor-outdoor entertaining effortless.

Outside, the spacious yard is ready for your Colorado vision—summer dinners, raised garden beds, cozy firepit nights, or room to play. A storage shed and chicken coop with additional storage bring function and a little urban-homestead charm.

And then there’s the bright, attached two-car garage: generous counter space, abundant storage, and plenty of room for your workshop, gear, and next big project. With fresh exterior paint and thoughtful updates throughout, this home delivers style, space, and serious versatility near one of Lakewood’s favorite parks. Come for the renovation. Stay for the lifestyle.


Listed by Maria Irivarren

·

License #055340

·

Serhant Colorado LLC

·

720-309-8649

Listed by Javier Aranda

·

License #055425

·

Serhant Colorado LLC

Last updated September 10, 2026

·

Source: REcolorado #9850087

Listing Facts

  • TypeSingle-family
  • NeighborhoodKendrick Lake
  • Bedrooms5
  • Bathrooms3
  • Taxes$3,609/year
  • Size2,044 sqft
  • Price per sqft$303

Amenities

  • Dishwasher
  • Washer/Dryer
  • Air Conditioning
  • Parking

Location

Mortgage Calculator

Property Details for 1731 S Garland Street

Exterior

Construction

  • Property Condition: Updated/Remodeled
  • Roof: Composition
  • Structure Type: House
  • Year Built: 1968
  • Architectural Style: Traditional
  • Construction Materials: Brick

Features

  • Fencing: Full

Measurements

  • Building Area Total: 2,106
  • Lot Features: Corner Lot
  • Lot Size Acres: 0.24
  • Lot Size Area: 10,672
  • Lot Size Square Feet: 10,672
  • Lot Size Units: Square Feet

Financial

Taxes

  • Parcel Number: 071701
  • Tax Annual Amount: $3,609.00
  • Tax Year: 2025

Interior

Features

  • Appliances: Dishwasher, Dryer, Microwave, Range, Refrigerator, Washer
  • Flooring: Carpet, Tile, Vinyl, Wood
  • Interior Features: Quartz Counters, Radon Mitigation System

Measurements

  • Living Area: 2,044

Rooms

  • Basement: Full
  • Has Basement: Yes
  • Bathrooms Full: 2
  • Bathrooms Three Quarter: 1
  • Bathrooms Total Integer: 3
  • Bedrooms Total: 5
  • Main Level Bathrooms: 1
  • Main Level Bedrooms: 3

Other

General

  • Exclusions: Sellers' personal property and staging items.

Location

  • Subdivision Name: Woodlake

Parking

Parking

  • Attached Garage: Yes
  • Garage Spaces: 2
  • Parking Features: Gravel, Dry Walled, Exterior Access Door, Lighted, Storage
  • Parking Total: 8

Schools

Elementary School

  • Elementary School: Kendrick Lakes
  • Elementary School District: Jefferson County R-1

High School

  • High School: Bear Creek
  • High School District: Jefferson County R-1

Middle or Junior School

  • Middle Or Junior School: Carmody
  • Middle Or Junior School District: Jefferson County R-1

Utilities

Equipment

  • Cooling: Central Air
  • Heating: Forced Air
  • Sewer: Public Sewer
  • Water Source: Public

Frequently Asked Questions

How many bedrooms and bathrooms does this single-family home have?

There are 5 bedrooms and 3 bathrooms in this single-family home at 1731 S Garland Street.

What schools are nearby to 1731 S Garland Street?

Nearby schools include the Kendrick Lakes Elementary School, Carmody Middle School, and Bear Creek High School.

Does this single-family home have parking?

Yes, there are 2 parking spaces available for 1731 S Garland Street.

What are the annual taxes for 1731 S Garland Street?

Annual taxes for this single-family home are estimated at $3,609.

How does 1731 S Garland Street compare to other single-family homes in Kendrick Lake?

This single-family home is listed 5% above the average price for single-family homes in Kendrick Lake and has been on the market for 44 less days than the typical home in this area.

What is the square footage on this single-family home?

According to the MLS, this listing is 2,044 sqft.

1731 S Garland Street is a 5-bedroom, 3-bath single-family home for sale in Denver CO 80232. This residence features 2,044 square feet of living space, located in Kendrick Lake. The median listing price for single-family homes in this area is $564,950. Nearby schools include Kendrick Lakes Elementary School, Carmody Middle School, and Bear Creek High School. Additional amenities include dishwasher, air conditioning, parking, and washer/dryer. Browse more single-family home listings in Lakewood.

The content relating to real estate for sale in this Web site comes in part from the Internet Data eXchange ("IDX") program of METROLIST, INC., DBA RECOLORADO® Real estate listings held by brokers other than Prevu are marked with the IDX Logo. This information is being provided for the consumers' personal, non-commercial use and may not be used for any other purpose. All information subject to change and should be independently verified.

Full MLS Disclaimers

Rebate estimate is indicative only and based on listing price and estimated buyer's agent commission paid by owner, if applicable. Final rebates are subject to Terms of Use and may vary due to final negotiated transaction terms.