

Prevu by reAlpha
BuySellBlogBrowse Listings

1729 N Marion Street 201Denver, CO 80218

For Sale

$399,000

Smart Buyer Rebate $3,990

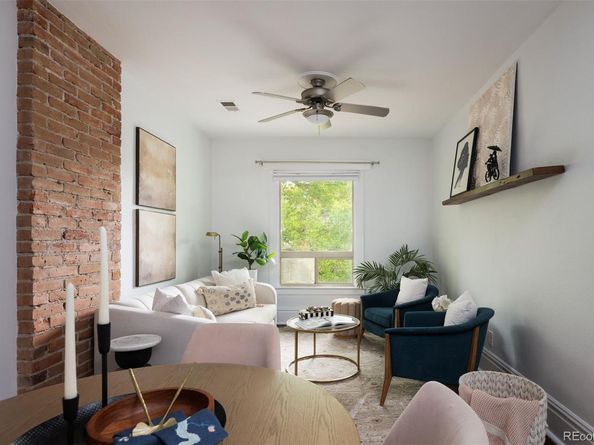
It doesn’t get better than this. Rich with historic charm and thoughtfully renovated for modern living, this spacious one-bedroom plus den residence lives remarkably large in the heart of vibrant City Park West. Surrounded by beloved local shops, restaurants, and neighborhood amenities, the home offers an enviable location just moments from Uptown, Downtown, and Cherry Creek.
At the heart of the home is a beautifully renovated kitchen designed to impress, featuring an expansive island, tasteful cabinetry adorned with elegant brass hardware, sophisticated quartz countertops, a gas range with dual ovens, French-door refrigerator, and coveted dishwasher.
The generously proportioned bedroom comfortably accommodates a king-size bed and is filled with beautiful natural light. A sizable closet provides ample storage while maintaining a sense of calm and comfort.
Just off the kitchen, the versatile den offers endless possibilities—as a refined work-from-home office, cozy recreation room, generous overflow closet, or private workout space.
Exceptional features continue throughout, including in-unit laundry, reserved off-street parking, only one shared wall, and no upstairs neighbors—offering a rare combination of privacy and convenience. The small, self-managed HOA boasts low dues, adding to the appeal of this distinctive residence.
Elegant, spacious, and ideally situated, this is City Park West living at its finest. Schedule your showing for 1729 N Marion Street today!

Listed by Taylor Heslop

·

License #04685P

·

LIV Sotheby's International Realty

·

720-663-8545

Last updated October 06, 2026

·

Source: REColorado #5880026

Listing Facts

  • TypeCondo
  • NeighborhoodCity Park West
  • Bedrooms1
  • Bathrooms1
  • Days on Prevu44
  • HOA/Maint. Fees$175/month
  • Taxes$2,036/year
  • Size845 sqft
  • Price per sqft$472

Amenities

  • Dishwasher
  • Private Outdoor Space
  • Washer/Dryer
  • Pets Allowed
  • Parking

Location

Mortgage Calculator

Listing History

10/06/2026
Price Decreased
$399,000
09/17/2026
Listed by LIV Sotheby's International Realty
$400,000
  1. 10/06/2026$399,000
    Price Decreased
  2. 09/17/2026$400,000
    Listed by LIV Sotheby's International Realty

Property Details for 1729 N Marion Street 201

Association

Amenities

  • Association Amenities: Parking
  • Pets Allowed: Cats OK, Dogs OK

Fees

  • Association Fee: $175.00 Monthly
  • Association Fee Includes: Insurance, Maintenance Structure, Sewer, Trash, Water

General

  • Association Name: Rigby Court

Exterior

Construction

  • Number Of Units Total: 4
  • Property Attached: Yes
  • Property Condition: Updated/Remodeled
  • Roof: Composition
  • Structure Type: Low Rise (1-3)
  • Year Built: 1895
  • Common Walls: End Unit, 1 Common Wall
  • Construction Materials: Brick
  • Entry Level: 1
  • Entry Location: Stairs

Features

  • Patio And Porch Features: Front Porch
  • Road Frontage Type: Public
  • View: City

Measurements

  • Building Area Total: 845
  • Lot Features: Landscaped, Near Public Transit
  • Lot Size Area: 0

Financial

Taxes

  • Parcel Number: 2354-11-038
  • Tax Annual Amount: $2,036.00
  • Tax Year: 2025

Interior

Features

  • Appliances: Cooktop, Dishwasher, Disposal, Dryer, Gas Water Heater, Microwave, Oven, Range, Refrigerator, Washer
  • Flooring: Tile, Wood
  • Interior Features: Ceiling Fan(s), Eat-in Kitchen, High Ceilings, Kitchen Island, Quartz Counters

Measurements

  • Living Area: 845

Rooms

  • Bathrooms Full: 1
  • Bathrooms Total Integer: 1
  • Bedrooms Total: 1
  • Main Level Bathrooms: 1
  • Main Level Bedrooms: 1

Other

General

  • Exclusions: Seller's personal property and staging items.

Location

  • Subdivision Name: City Park West

Parking

Parking

  • Parking Total: 1

Schools

Elementary School

  • Elementary School: Cole Arts And Science Academy
  • Elementary School District: Denver 1

High School

  • High School: East
  • High School District: Denver 1

Middle or Junior School

  • Middle Or Junior School: Whittier E-8
  • Middle Or Junior School District: Denver 1

Utilities

Equipment

  • Cooling: Air Conditioning-Room
  • Heating: Forced Air
  • Laundry Features: In Unit
  • Sewer: Public Sewer
  • Utilities: Electricity Connected, Natural Gas Connected
  • Water Source: Public

Frequently Asked Questions

How many bedrooms and bathrooms does this condo have?

There is 1 bedroom and 1 bathroom in this condo at 1729 N Marion Street 201.

What schools are nearby to 1729 N Marion Street 201?

Nearby schools include the Cole Arts And Science Academy Elementary School, Whittier E-8 Middle School, and East High School.

Does this condo have parking?

Yes, there is 1 parking space available for 1729 N Marion Street 201.

Are pets allowed at 1729 N Marion Street?

Yes, 1729 N Marion Street allows pets. Check the Property Details for any relevant restrictions.

What are the annual taxes for 1729 N Marion Street 201?

Annual taxes for this condo are estimated at $2,036.

How does 1729 N Marion Street 201 compare to other condos in City Park West?

This condo is listed 19% above the average price for condos in City Park West and has been on the market for 53 less days than the typical home in this area.

What building or home owners association is the condo part of?

This condo is part of the Rigby Court home owners association.

What is the square footage on this condo?

According to the MLS, this listing is 845 sqft.

1729 N Marion Street 201 is a 1-bedroom, 1-bath condo for sale in Denver CO 80218. Listed on Prevu for 44 days at $399,000. This includes a recent price decrease of $1,000. This property features 845 square feet of living space, located in City Park West. The median listing price for condos in this area is $592,000. Nearby schools include Cole Arts And Science Academy Elementary School, Whittier E-8 Middle School, and East High School. Additional amenities include private outdoor space, dishwasher, pets allowed, parking, and washer/dryer. Browse more condo listings in Denver.

The content relating to real estate for sale in this Web site comes in part from the Internet Data eXchange ("IDX") program of METROLIST, INC., DBA RECOLORADO® Real estate listings held by brokers other than Prevu are marked with the IDX Logo. This information is being provided for the consumers' personal, non-commercial use and may not be used for any other purpose. All information subject to change and should be independently verified.

Full MLS Disclaimers

Rebate estimate is indicative only and based on listing price and estimated buyer's agent commission paid by owner, if applicable. Final rebates are subject to Terms of Use and may vary due to final negotiated transaction terms.